Energy class A · Heat pump · Ventilation

Magnoolia Construction Info

Magnoolia terrace homes are built with modern energy-saving solutions and durable materials. Below is an overview of the planned technical solutions based on the project's base documents.

All technical data is based on documents at the design stage. Final specifications are confirmed in the construction contract.

Building solutions

Modern solutions, long-term value

An energy-efficient building does not mean compromise — Magnoolia homes are designed so that living comfort, modern engineering systems and reasonable utility costs go hand in hand.

Technical solutions

6 key planned solutions

Energy class A
All homes are designed to meet energy class A requirements. This means reasonable utility costs and a higher quality of life year after year.
Ground-source heat pump
Heating and cooling via a ground-source heat pump — an eco-friendly and cost-effective solution suited to the Estonian climate.
Mechanical ventilation
Heat-recovery ventilation ensures fresh air without heat loss. Indoor air quality is high year-round.
Solar panels
Design includes preparation for solar panel installation. The exact solution is confirmed in the building project.
EV charging
EV charging preparation is planned as part of the parking solution. Exact specifications are to be confirmed.
Building standard
The building complies with the current Estonian Building Code and Eurocodes. A building permit is issued before sales contracts are signed.
Technical description

Construction solution

Foundation
The buildings are built on a reinforced-concrete strip foundation
Thermally insulating exterior walls
The Bauroc Eco-Term 375 and 500mm exterior wall provides especially good thermal insulation and a controlled indoor climate. The facades are rendered with silicone plaster; balcony surfaces and areas between windows are partly clad with wooden boarding on battens; cornices and eaves are covered with decorative building board.
Sound-insulating interior walls
The terraced-house sections are separated from one another by sheds and carports, ensuring greater privacy. Interior walls are generally metal-frame walls covered with extra-hard plasterboard. The side walls of the staircase are laid from lightweight blocks.
Intermediate floors
Reinforced-concrete hollow-core panels. On top of the panel an impact-sound insulation board of 50mm and a concrete floor slab with heating pipes. Under the sub-floor of the first floor 200mm of EPS insulation.
Weatherproof roof
The roof together with the eaves elements is formed by wooden trusses/beams. Blown wool with an average thickness of min. 400 mm is used as roof insulation in the plane of the lower chord of the truss. The roof covering is a grey PVC roll material.
Windows
Thermally insulating PVC windows with a triple-glazed unit and selective glass. On the south- and west-facing windows, glass with a solar factor is fitted in accordance with the energy label to prevent overheating of the rooms. The windows are of the so-called German type, opening inwards.
Doors
The interior doors of the dwellings are, depending on the package, either smooth veneered doors or painted panel doors. The exterior doors are smooth wooden doors.
Stairs and flower boxes
The steps and landings in front of the entrance are cast from concrete, whose surface has a "brushed" pattern to prevent slipping. The flower boxes in front of the house also remain of untreated concrete. The top surfaces of the flower boxes are coated with an agent suitable for algae/lichen control (long-term protection is ensured by additional impregnation during use).
Balconies, terraces
The balcony floors are covered with a grey PVC covering. Glazed balcony railings add exclusivity. The load-bearing structure of the first-floor terraces is of impregnated wood; the terrace covering is of ribbed brown-impregnated boarding 95 to 120mm wide.
Vehicle carport
Each terraced-house section includes a striking carport for two vehicles with glued-laminated timber posts and a boarded ceiling. The main roof supports are glued-laminated timber beams. The volumetric structure of the roof is formed by nail-plate trusses. The roof covering is PVC.
Technical description

Building systems

Electricity
All power sockets, switches and heating controllers with an LCD touch screen are installed taking into account the functional layout of the furniture. Ceiling lights are also fitted in the bathrooms and hallways. A remotely readable electricity meter with a 16A main fuse per unit is located in the connection cabinet on the street, and the main distribution board is in the technical room of the building section. The electrical connection and consumption are separate for every unit and do not depend on other consumers (except the intercom and the driveway lighting). General and exterior lighting is economical LED-based - spot lights on the eaves and LED strips on the cornices and balconies. Bollard-type luminaires are installed along the driveway.
Solar panels
Solar panels are not a fixed building system belonging to the building section but an additional value that can be ordered separately, see the price list.
Communications and security
Data communication cabling is installed - the end devices are fitted by the buyer. We install the cabling for the security alarm and smoke detectors for an additional fee, but the necessary cabling for the security keypad and door magnets is provided as standard.
Video intercom
A video intercom phone with a touch screen, and a camera call panel next to the pedestrian gate on the street. When camera installation is ordered, the pedestrian gate can also be opened via the app.
Video surveillance (cameras)
Option to order for an additional fee according to the price list - video surveillance: 4 HikVision outdoor cameras with zoom at the corners of the building, a recording device, and additionally opening the pedestrian gate via the camera app.
Economical heating system
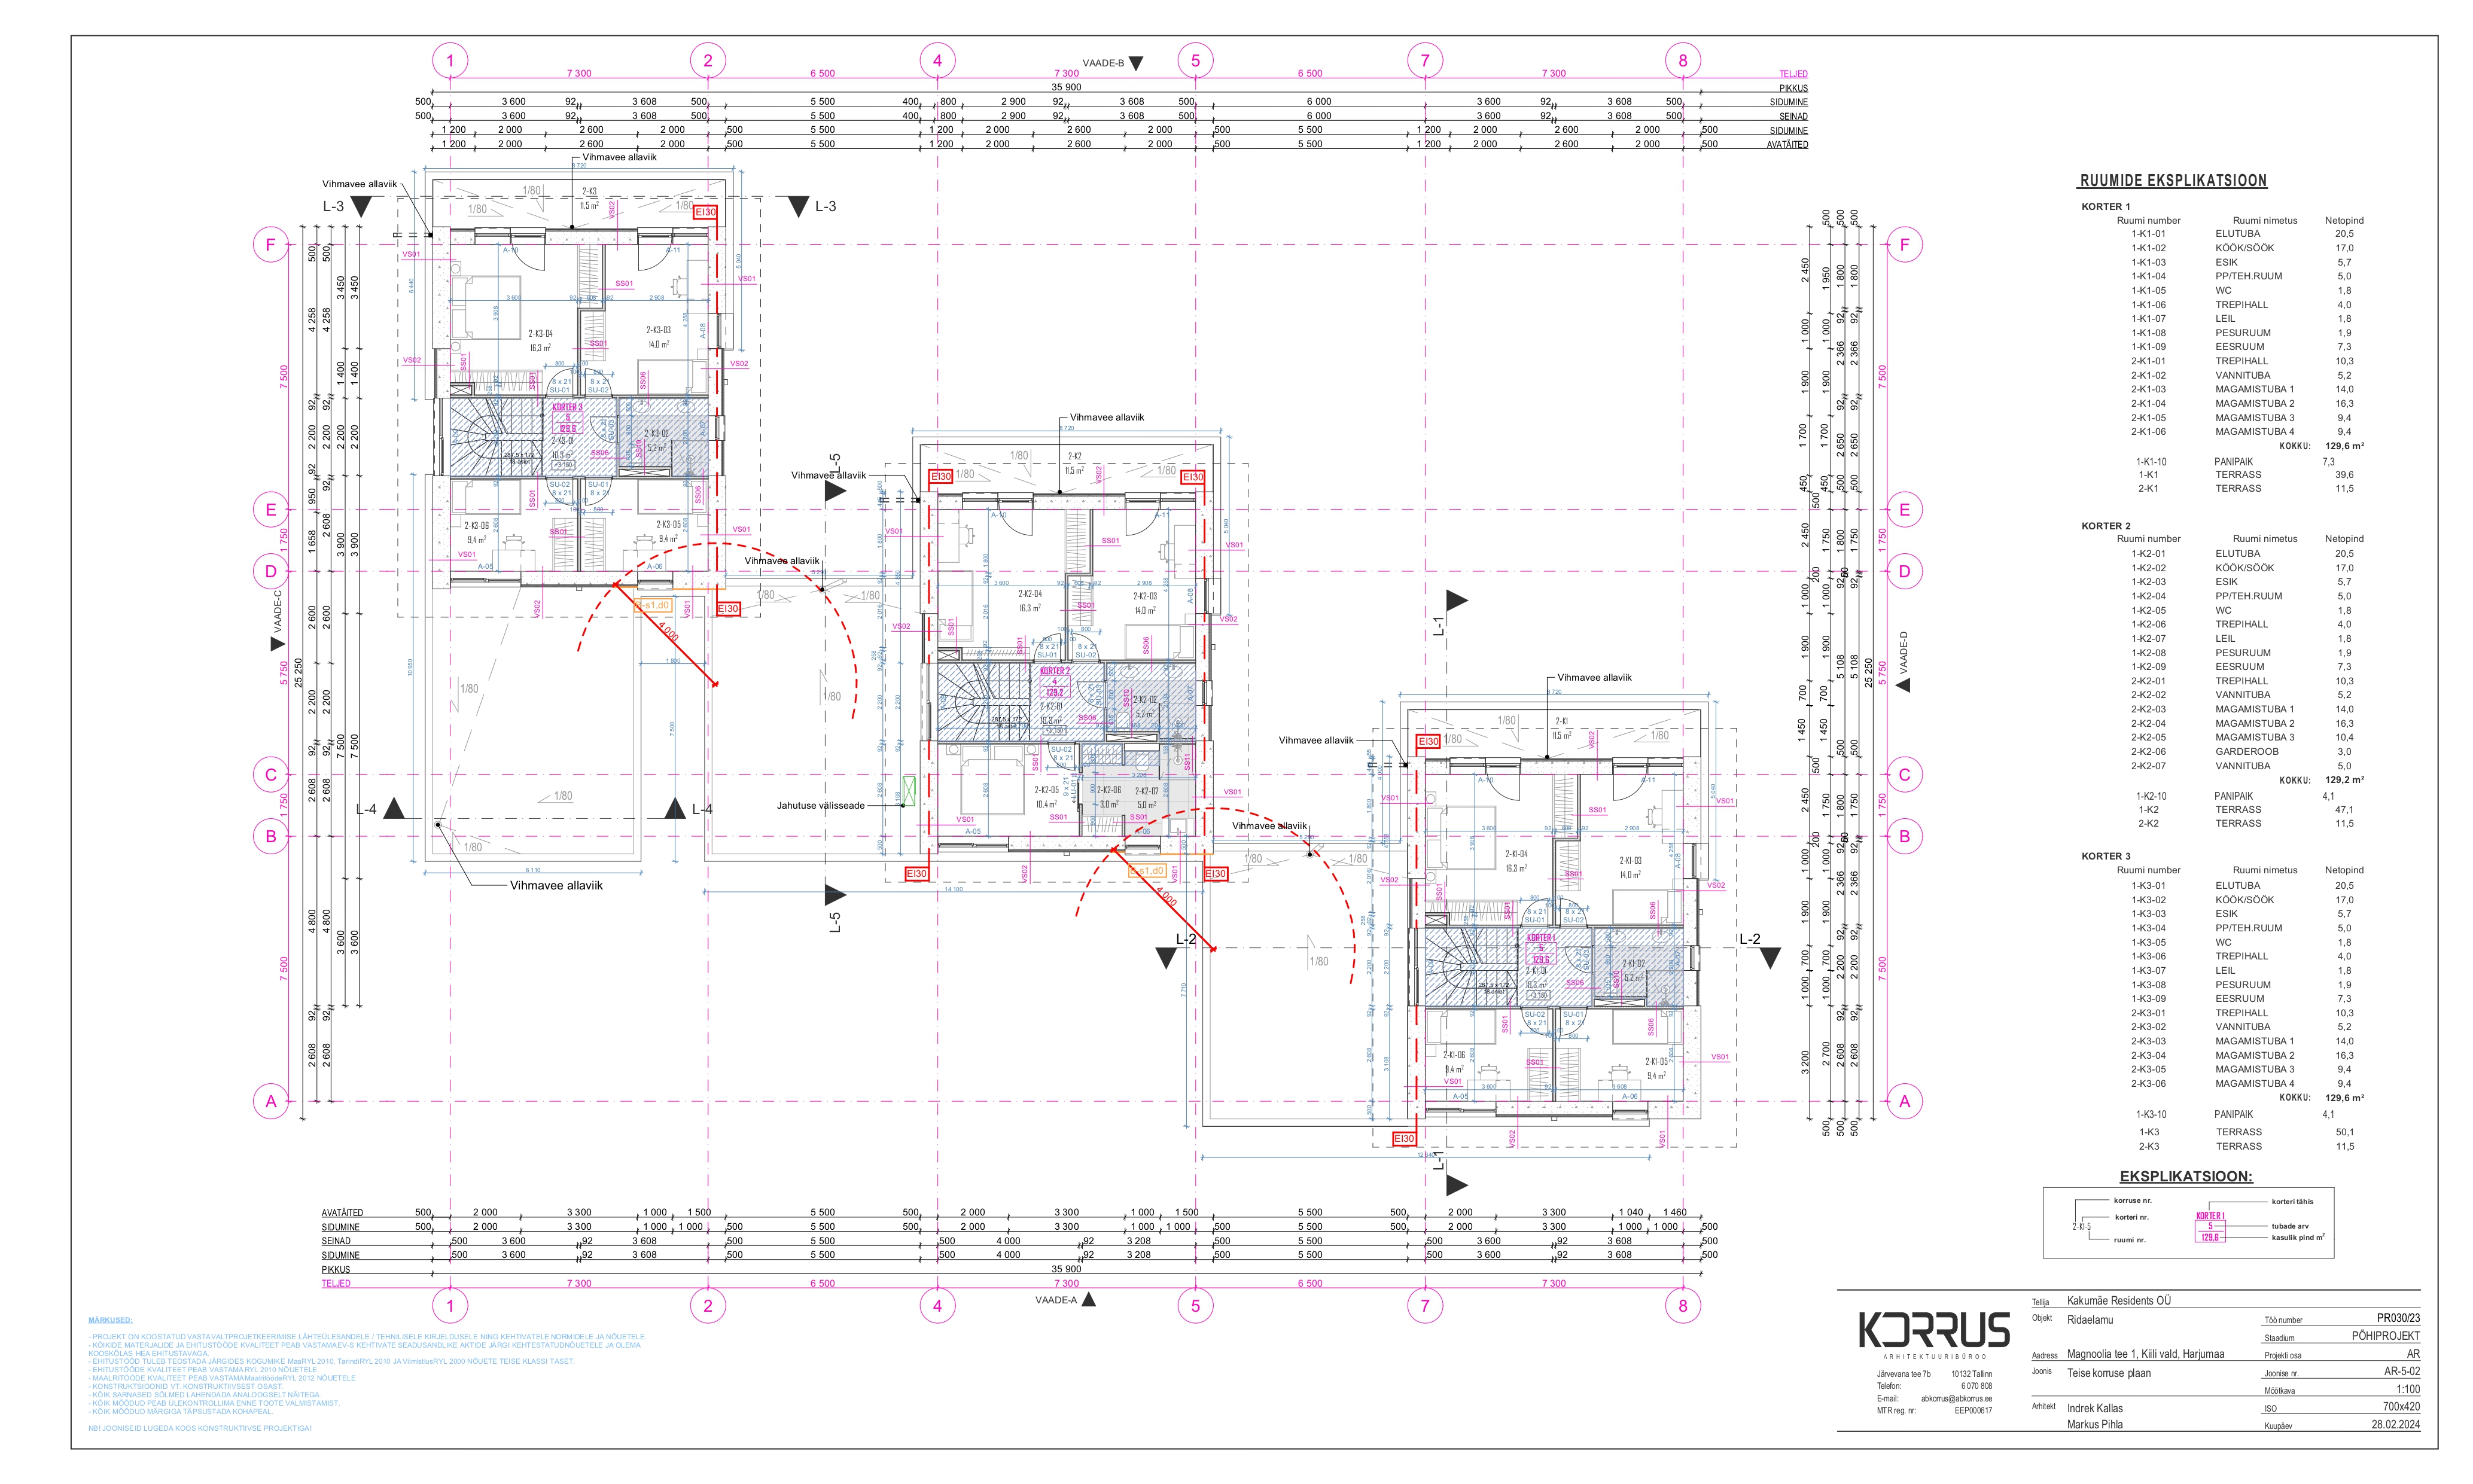
The heating system of the buildings is an Alpha-Innotec ground-source heat pump with the ground-heat piping laid nearby, providing both the most economical heating solution and hot domestic water. The apartments have water-based underfloor heating that is separately adjustable per room.
Cooling
Readiness for active cooling is installed in the living room-kitchen of the terraced-house section. Each new resident can order the end devices together with app control according to the price list.
Mechanical ventilation
Each terraced-house section has autonomous supply-and-exhaust ventilation units with heat recovery, installed in the technical room. The control panel of the unit is brought next to the entrance door for more convenient use, and there is additionally a smart-device application for remote control of the unit. The kitchen local exhaust system is solved with an extraction duct directly to the roof (without a motor; the kitchen hood to be supplied with a motor).
Water supply and sewerage
The necessary hot domestic water is produced by the ground-source heat pump. The main cold-water meter is located in the technical room of the building section. The buildings are connected to the public water supply and sewerage network of Kiili KVH OÜ, and each terraced-house unit concludes a separate consumption contract with the water utility.
Rainwater
Rainwater from the roof and paved surfaces is directed into rainwater infiltration boxes located in the ground. Rainwater is not directed into the storm sewerage, and no drainage is installed.
Technical description

Interior finish

Floors
The hallway and bathroom floors have large-format ceramic tiles. Room floors are covered with single-strip oak parquet or herringbone-pattern parquet. Wooden skirting boards.
Ceilings
On the 1st floor the concrete ceilings of the rooms are levelled and finished. A suspended ceiling of painted plasterboard is fitted in the bathrooms and hallways. The 2nd-floor ceiling beneath the timber trusses is clad with plasterboard.
Walls
Stone walls are plastered and painted, plasterboard walls are filled and painted. The interior finish is predominantly painter's white, with accent walls in special tones.
Bathroom surface finishes
The floors of the bathroom, WC and sauna anteroom are tiled with 60x60 cm tiles, with the shower water draining into a single-slope channel drain. In the wet rooms the walls carry ceramic tiles up to 120 cm at the designer's choice; in the WC the wall behind the toilet is tiled and the remaining walls are painted. The ceilings are covered with moisture-resistant paint.
Bathroom fittings and furnishings
Only quality brands — Damixa shower and basin mixers, RAK toilets and Balteco basins. The sanitary fixtures to be installed are selectable according to the interior finish package. The shower corner is separated by a glass wall reaching to the ceiling. A Balteco vanity cabinet, and a mirror for an additional charge according to the price list.
Saunas
For the sauna cladding and bench boards we use aspen and alder boarding. The benches are of the so-called platform type, meaning most of the sauna floor is raised and the Harvia heaters are "sunk" into the sauna's wooden floor. The front wall of the sauna is made of tempered glass from floor to ceiling to create a sense of spaciousness.
Interior stairs
The interior stairs are wooden. A wooden handrail is fixed to the wall on metal brackets. The stair railing is a steel bar railing topped with a wooden handrail.
Technical description

Environment

Convenient parking
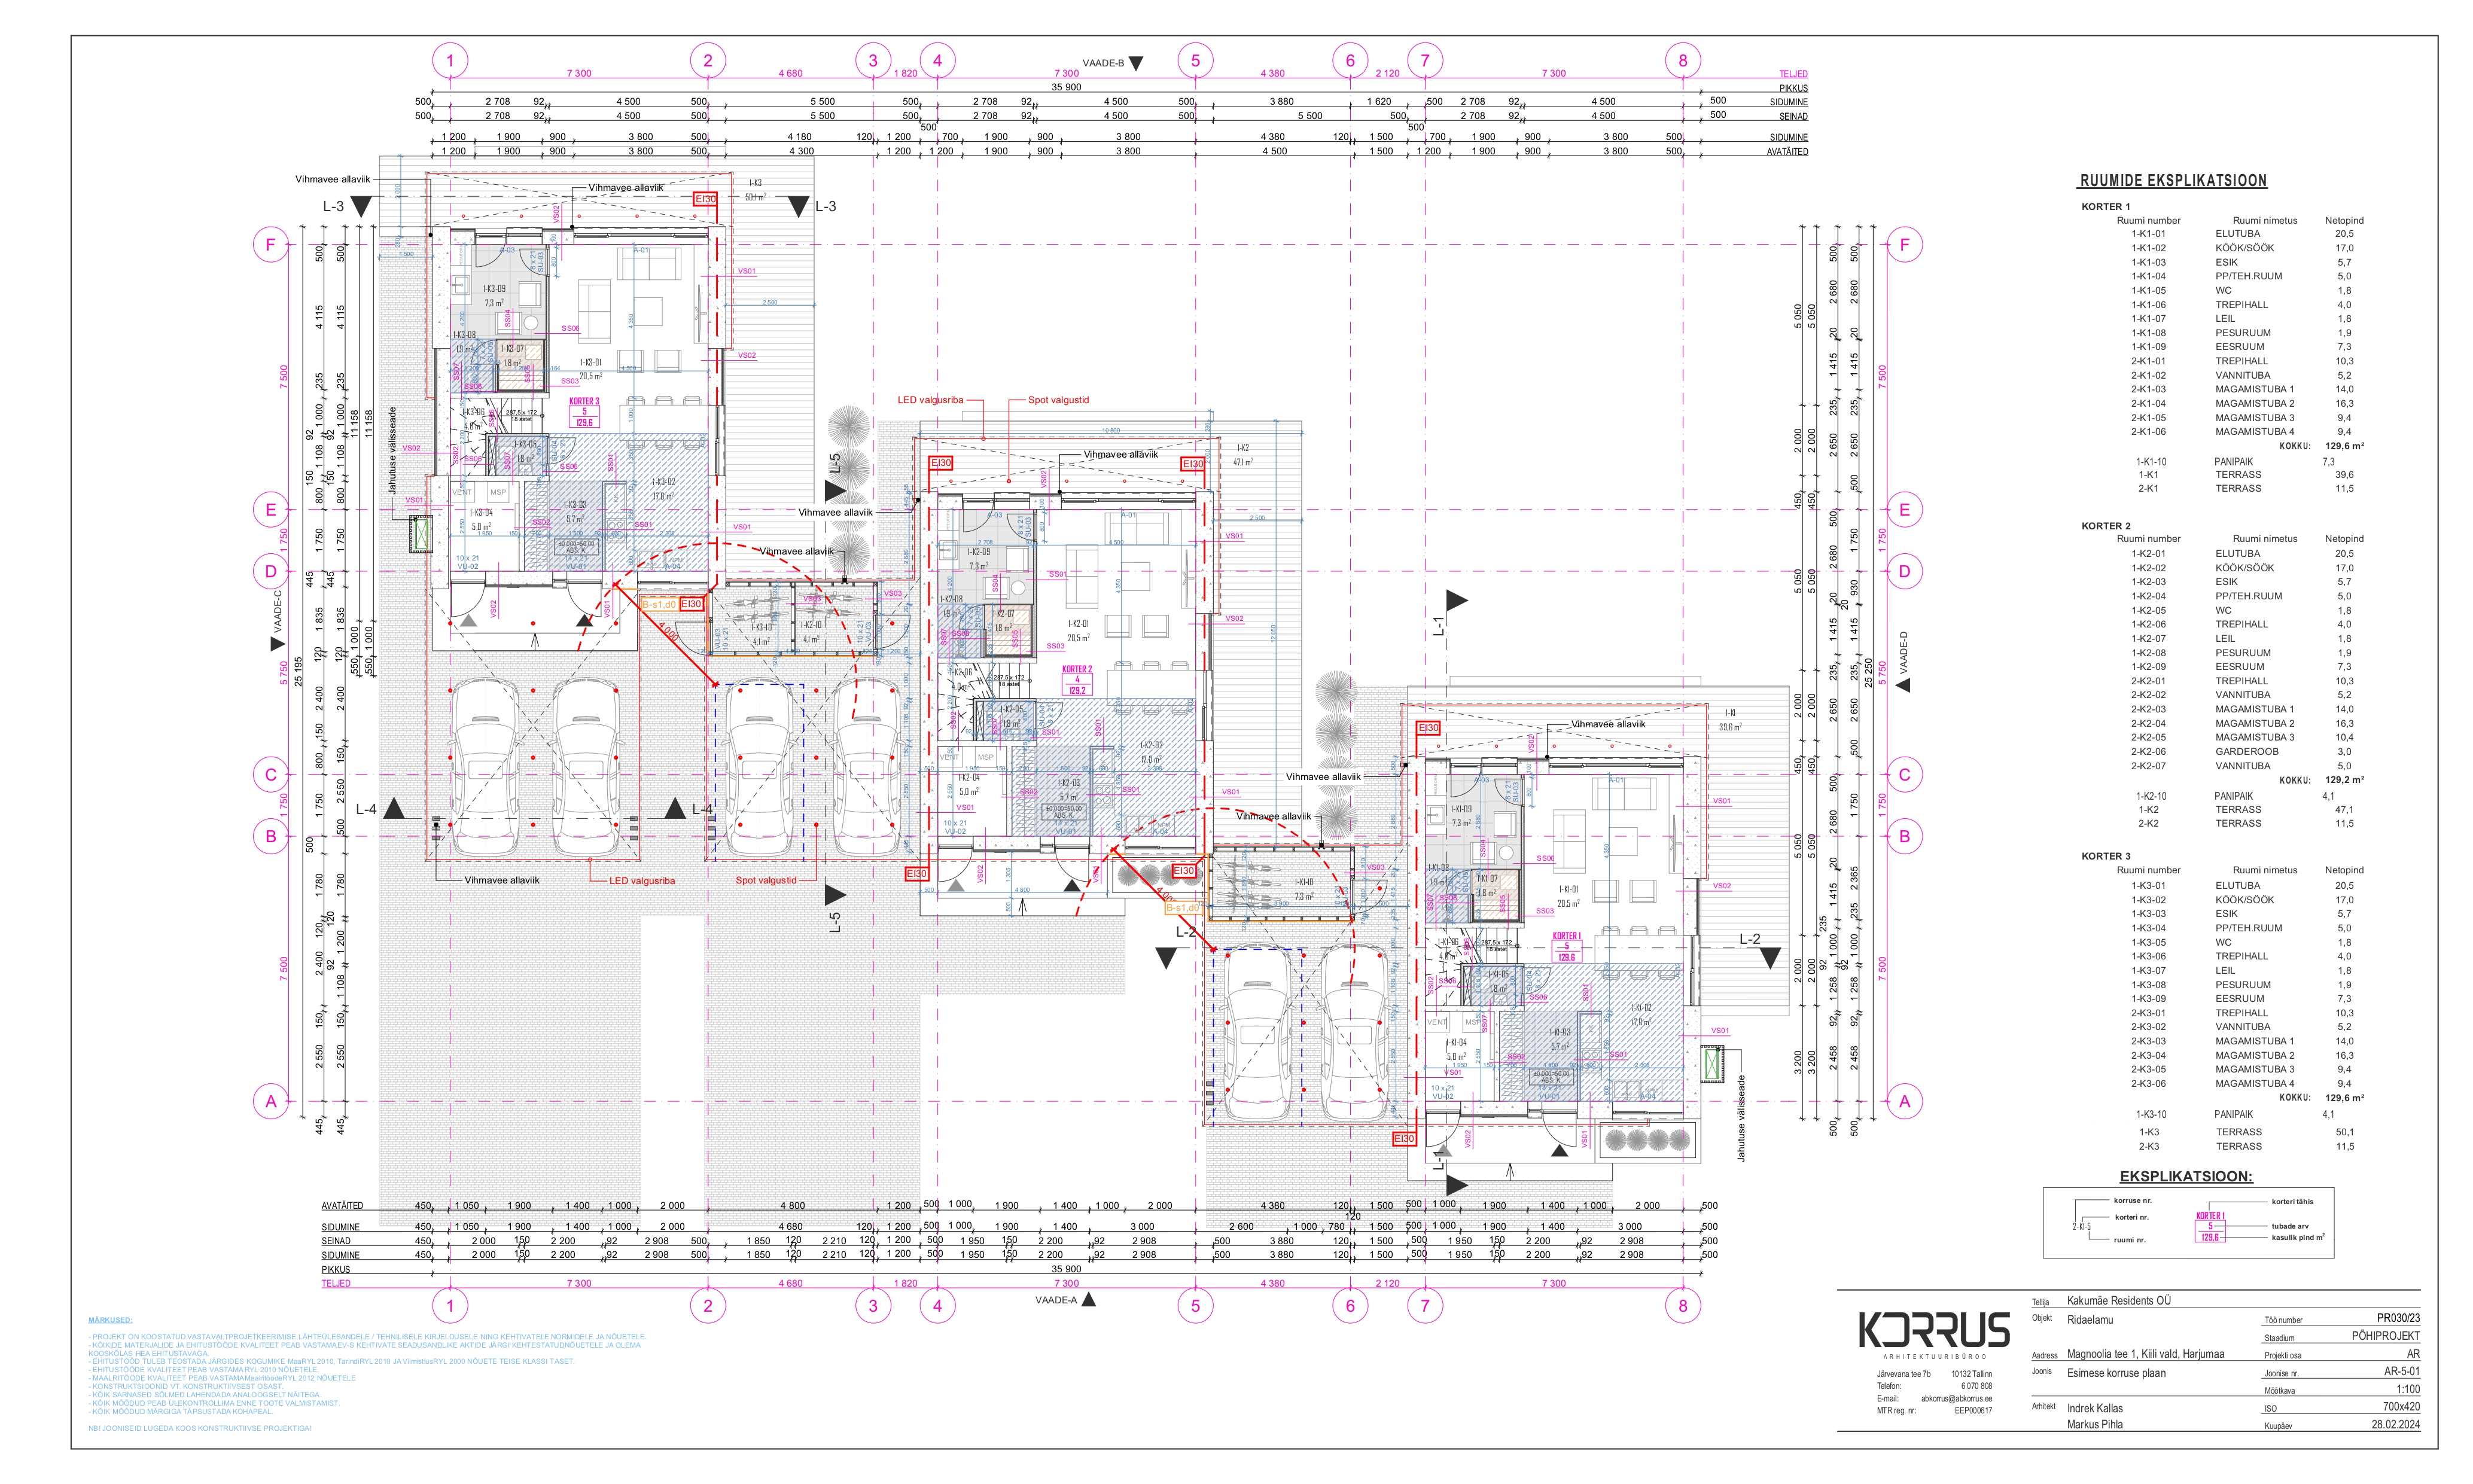
Each terraced-house section is provided with 2 covered parking spaces. The terraced house driveway is in shared use, with access for strangers blocked by an automatic gate. The gates are opened by mobile phone, and where possible also via the video-intercom system. As a special solution, a gate-opening system with a vehicle gsm sensor can be added. Charging of electric cars is available for an additional fee depending on the car model and charging function. Charging readiness in the form of a cable conduit to the charging point is included in the price.
Road surfaces, lighting
The driveway is asphalted, the parking spaces and driveways with usage rights are covered with paving stone. The driveway is lit with designer LED-technology bollard luminaires.
Landscaping
The yard areas of the terraced-house sections with personal usage rights are enclosed with a thuja hedge to ensure privacy. The landscape is diversified with some planted shrubs and deciduous trees. Ornamental plants in the yard and in the built planting boxes are established by each resident themselves according to their own judgement and wishes.
Fencing
Access to the plot is restricted by vehicle and pedestrian gates made of wooden slats on steel posts. All plots are enclosed with a welded mesh fence, through which a thuja hedge grows over time. Only a thuja hedge separates the terraced-house sections; fences are not foreseen.
Waste management
A separate free-standing waste enclosure is built for waste, the architecture of which fits perfectly with the overall architectural concept of the building, and the finish is similar to the entrance gates - an enclosure clad with wooden slats. Waste removal can be ordered independently by each terraced-house unit if needed.

* the description is informative and may contain inaccuracies. The building is constructed in accordance with the project.

Phases

Construction schedule

Phase I Spring 2027
7 homes (4 + 3)
Magnoolia tee 1 and Magnoolia tee 3

Phase I homes are planned for completion in spring 2027. The exact date will be confirmed based on building permits and the work schedule.

Phase II Spring 2028
12 homes (4 × 3 homes)
Magnoolia tee 5, 7, 9 and 11

Phase II starts after Phase I is complete. Planned completion is spring 2028. The exact schedule depends on construction progress.

Important to know

What should the buyer clarify before choosing?

Typically includes
  • Ground-source heat pump with installation
  • Mechanical ventilation with heat recovery
  • Energy class A building envelope
  • Parking space on the plot
  • Garden/terrace area
To be confirmed
  • Interior finish package and choices
  • Kitchen furniture inclusion
  • Exact EV charger solution
  • Landscaping (hedges, paving)
  • Lighting and smart-home solutions

Exact terms are confirmed in the sales contract. Ask Diana for the specification of a specific home.

Technical info

What technical systems are included in Magnoolia homes?

Magnoolia homes are designed to energy class A requirements. Planned systems include a ground source heat pump, heat-recovery ventilation, underfloor heating in every room, EV charging readiness and solar panel readiness. Exact specifications are confirmed in the sales materials.

  • Energy class A
  • Ground source heat pump
  • Heat-recovery ventilation
  • Underfloor heating
  • EV charging readiness
  • Solar panel readiness

Exact technical specifications are confirmed in the project documentation and sales contract.

FAQ

Questions about construction

What energy class do Magnoolia homes have?

Magnoolia terrace homes are designed to meet energy class A requirements. This means lower energy consumption compared to standard buildings.

What heating system will be installed?

A ground-source heat pump is planned — an eco-friendly and cost-effective heating and cooling solution. The exact technical specification is confirmed in the building project.

Is there mechanical ventilation?

Yes, mechanical ventilation with heat recovery is planned. This ensures fresh indoor air at all times.

When will Phase I homes be ready?

Phase I (Magnoolia tee 1 and 3, 7 homes) is planned for completion in spring 2027. The exact date is confirmed based on building permits and the work schedule.

When will Phase II homes be ready?

Phase II (Magnoolia tee 5, 7, 9, 11, 12 homes) is planned for completion in spring 2028.

Questions about construction?

Diana answers technical questions and explains what a specific home includes.
Homes & prices