Magnoolia · 19 homes · Energy class A

Magnoolia Homes and Prices

Find your home, compare stages and floor plan types. Stage I — Magnoolia tee 1 and 3, spring 2027.  Stage II — Magnoolia tee 5–11, spring 2028.

Final price and yard area are confirmed based on the approved price list. If a home looks right for you, write to Diana — she will confirm availability and explain the next steps.

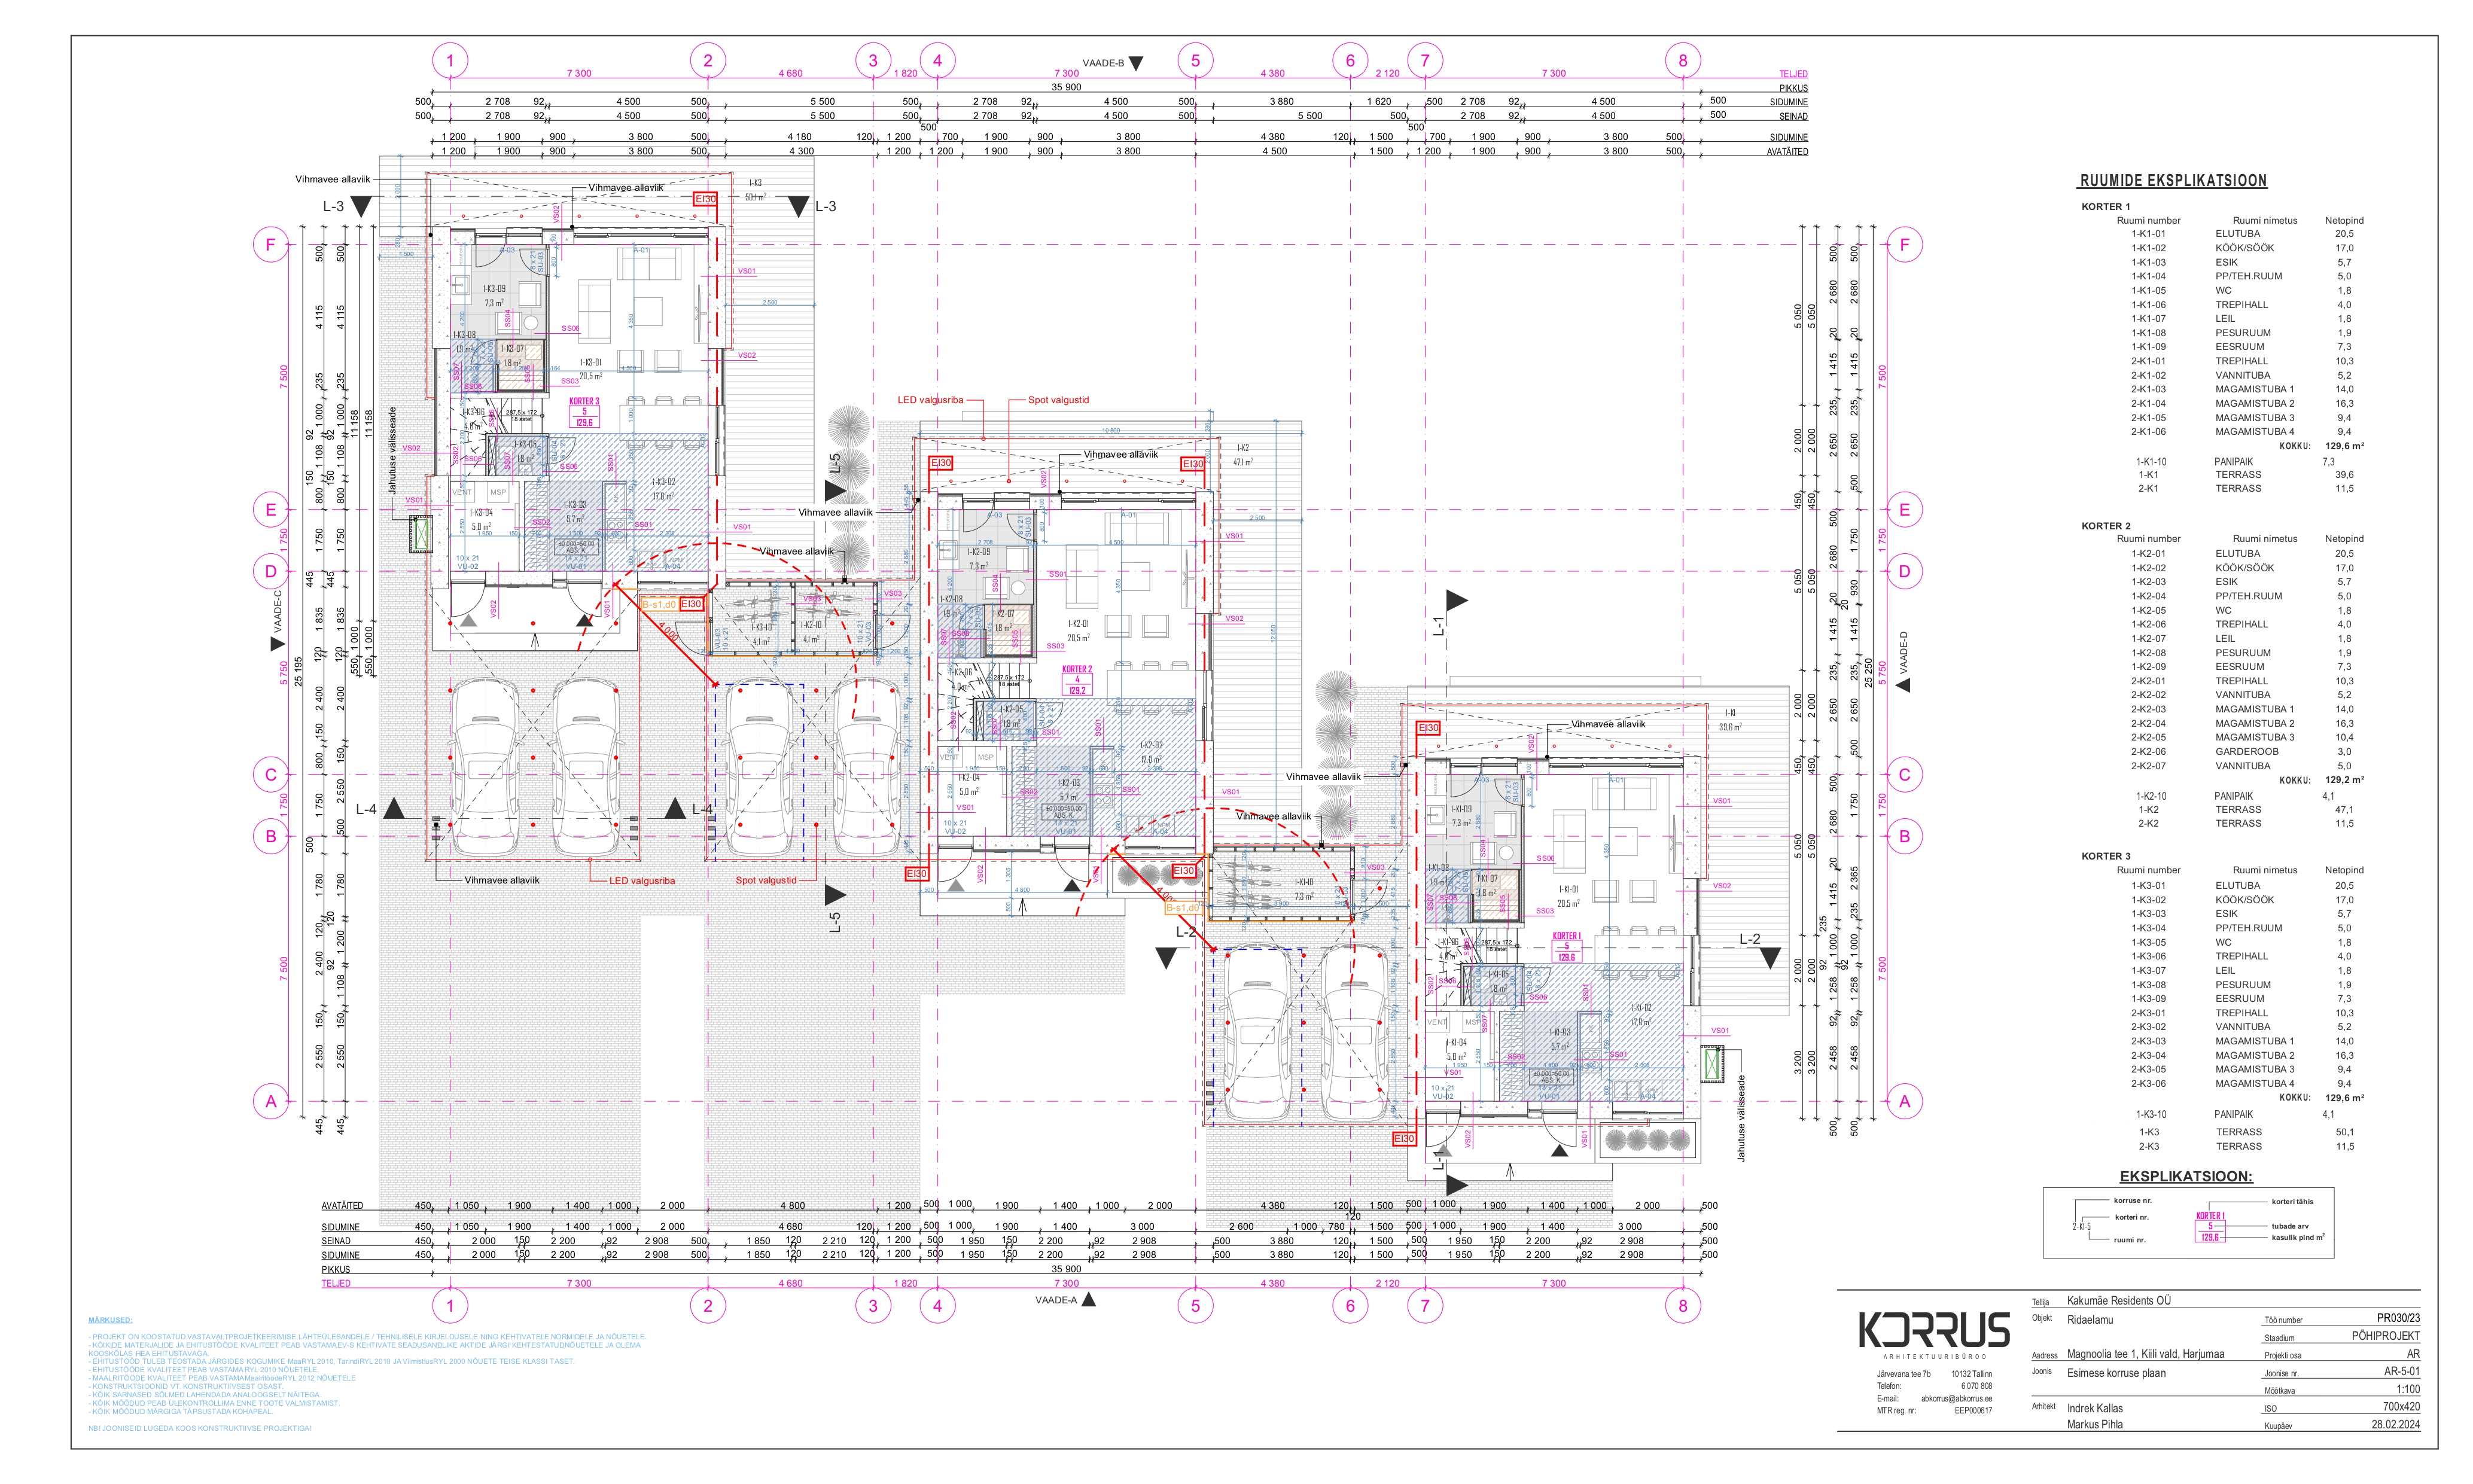
Site plan

All 19 homes in one view

First choose a row, then a specific home. For each home you can see the area, private yard, floor plans and its location on the site plan.

Overview of Magnoolia row homes — choose a row and home

Illustrative bird’s-eye view. The exact position is shown on the site plan.

Homes & Prices

Choose your Magnoolia home

All 19 homes, prices and floor plans in one clear overview.

Special offer: If you sign a booking agreement before the end of October 2026, you will receive a discount of 20,000 euros on the price shown in the price list.

The price list shows the sale prices. Choose a home and Diana will send the exact floor plan and reservation terms.

Showing all 19 homes

Tip: first select a phase and floor plan type. If a specific home looks right, ask Diana for availability, the exact plan and a price offer.

The table helps compare address, phase, floor plan type and availability. Final price and yard area are confirmed in the approved price list.

KAMPAANIA Special offer: If you sign a booking agreement before the end of October 2026, you will receive a discount of 20,000 euros on the price shown in the price list.
I etapp Magnoolia tee 1 · Magnoolia tee 3 Ready kevad 2027 7 homes
Address Total net area Rooms Private land Terrace Balcony Parking Price Availability
Magnoolia tee 1/1
Plaan B
136,9 m² 5 960 m² 39.6 m² 11.5 m² € 450 000 Available Request a quote
Magnoolia tee 1/2
Plaan A
133,3 m² 4 513 m² 37.5 m² 11.5 m² € 420 000 Reserved Ask about availability
Magnoolia tee 1/3
Plaan B
133,7 m² 5 637 m² 40.5 m² 11.5 m² € 435 000 Reserved Ask about availability
Magnoolia tee 3/1
Plaan B
137,0 m² 5 510 m² 30.3 m² 11.5 m² € 435 000 Available Request a quote
Magnoolia tee 3/2
Plaan A
136,4 m² 4 419 m² 30.3 m² 11.5 m² € 420 000 Reserved Ask about availability
Magnoolia tee 3/3
Plaan A
136,4 m² 4 465 m² 30.3 m² 11.5 m² € 420 000 Available Request a quote
Magnoolia tee 3/4
Plaan B
136,8 m² 5 756 m² 39.8 m² 11.5 m² € 440 000 Available Request a quote
II etapp Magnoolia tee 5 · Magnoolia tee 7 · Magnoolia tee 9 · Magnoolia tee 11 Ready kevad 2028 12 homes
Address Total net area Rooms Private land Terrace Balcony Parking Price Availability
Magnoolia tee 5/1
Plaan B
136,9 m² 5 549 m² 39.6 m² 11.5 m² Price to be confirmed Available Request a quote
Magnoolia tee 5/2
Plaan A
133,3 m² 4 552 m² 37.5 m² 11.5 m² Price to be confirmed Available Request a quote
Magnoolia tee 5/3
Plaan B
133,7 m² 5 600 m² 40.5 m² 11.5 m² Price to be confirmed Available Request a quote
Magnoolia tee 7/1
Plaan B
136,9 m² 5 640 m² 39.6 m² 11.5 m² Price to be confirmed Available Request a quote
Magnoolia tee 7/2
Plaan A
133,3 m² 4 562 m² 37.5 m² 11.5 m² Price to be confirmed Available Request a quote
Magnoolia tee 7/3
Plaan B
133,7 m² 5 639 m² 40.5 m² 11.5 m² Price to be confirmed Available Request a quote
Magnoolia tee 9/1
Plaan B
136,9 m² 5 583 m² 39.6 m² 11.5 m² Price to be confirmed Available Request a quote
Magnoolia tee 9/2
Plaan A
133,3 m² 4 504 m² 37.5 m² 11.5 m² Price to be confirmed Available Request a quote
Magnoolia tee 9/3
Plaan B
133,7 m² 5 558 m² 40.5 m² 11.5 m² Price to be confirmed Available Request a quote
Magnoolia tee 11/1
Plaan B
136,9 m² 5 678 m² 39.6 m² 11.5 m² Price to be confirmed Available Request a quote
Magnoolia tee 11/2
Plaan A
133,3 m² 4 429 m² 37.5 m² 11.5 m² Price to be confirmed Available Request a quote
Magnoolia tee 11/3
Plaan B
133,7 m² 5 872 m² 40.5 m² 11.5 m² Price to be confirmed Available Request a quote
I etapp kevad 2027 7 homes
Magnoolia tee 1/1
Plaan B Available
136,9 m²
5 rooms
€ 450 000
Magnoolia tee 1/2
Plaan A Reserved
133,3 m²
4 rooms
€ 420 000
Magnoolia tee 1/3
Plaan B Reserved
133,7 m²
5 rooms
€ 435 000
Magnoolia tee 3/1
Plaan B Available
137,0 m²
5 rooms
€ 435 000
Magnoolia tee 3/2
Plaan A Reserved
136,4 m²
4 rooms
€ 420 000
Magnoolia tee 3/3
Plaan A Available
136,4 m²
4 rooms
€ 420 000
Magnoolia tee 3/4
Plaan B Available
136,8 m²
5 rooms
€ 440 000
II etapp kevad 2028 12 homes
Magnoolia tee 5/1
Plaan B Available
136,9 m²
5 rooms
Price to be confirmed
Magnoolia tee 5/2
Plaan A Available
133,3 m²
4 rooms
Price to be confirmed
Magnoolia tee 5/3
Plaan B Available
133,7 m²
5 rooms
Price to be confirmed
Magnoolia tee 7/1
Plaan B Available
136,9 m²
5 rooms
Price to be confirmed
Magnoolia tee 7/2
Plaan A Available
133,3 m²
4 rooms
Price to be confirmed
Magnoolia tee 7/3
Plaan B Available
133,7 m²
5 rooms
Price to be confirmed
Magnoolia tee 9/1
Plaan B Available
136,9 m²
5 rooms
Price to be confirmed
Magnoolia tee 9/2
Plaan A Available
133,3 m²
4 rooms
Price to be confirmed
Magnoolia tee 9/3
Plaan B Available
133,7 m²
5 rooms
Price to be confirmed
Magnoolia tee 11/1
Plaan B Available
136,9 m²
5 rooms
Price to be confirmed
Magnoolia tee 11/2
Plaan A Available
133,3 m²
4 rooms
Price to be confirmed
Magnoolia tee 11/3
Plaan B Available
133,7 m²
5 rooms
Price to be confirmed

Price includes:

  • Iga ridaelamu sektsiooni juures varjualusega 2 parkimiskohta
  • Kütmata panipaik iga ridaelamu sektsiooni juures

Available as extras

  • Delux viimistluspaketi hinnalisa € 8 200
  • Päikesepaneelid hoone katusel koos salvestusseadmega, võimsus 5 kW € 6 500
  • Jahutus elutuba-köök tsoonis, Wind-Free 1-Way laekassett 3 kW koos äpist juhtimisega € 2 800
  • Valvesignalisatsiooni ja suitsuandurite kaabeldus koos valvekeskuse ja lõppseadmetega € 2 500
  • Ainult valvesignalisatsiooni ja suitsuandurite kaabeldus ilma lõppseadmeteta € 600
  • Videovalve 4 välikaameraga HikVision + fono juhtimine läbi appi € 2 400
  • Sauna siseviimistluse hinnalisa koos klaaslahendusega (platvorm lava, Harvia keris, LED-valgustus) € 3 500
  • WC valamukapp Nu40 valamule ja peegel Balteco EC-seeria (80 cm) € 800
  • Bilsey nutikodu lahendus (kõikide süsteemide juhtimine appist) € 2 500
Excluded from base price: Kaminakorsten (vilpra 200 mm) ei sisaldu standardlahenduses

Exact conditions are confirmed in the sales offer.

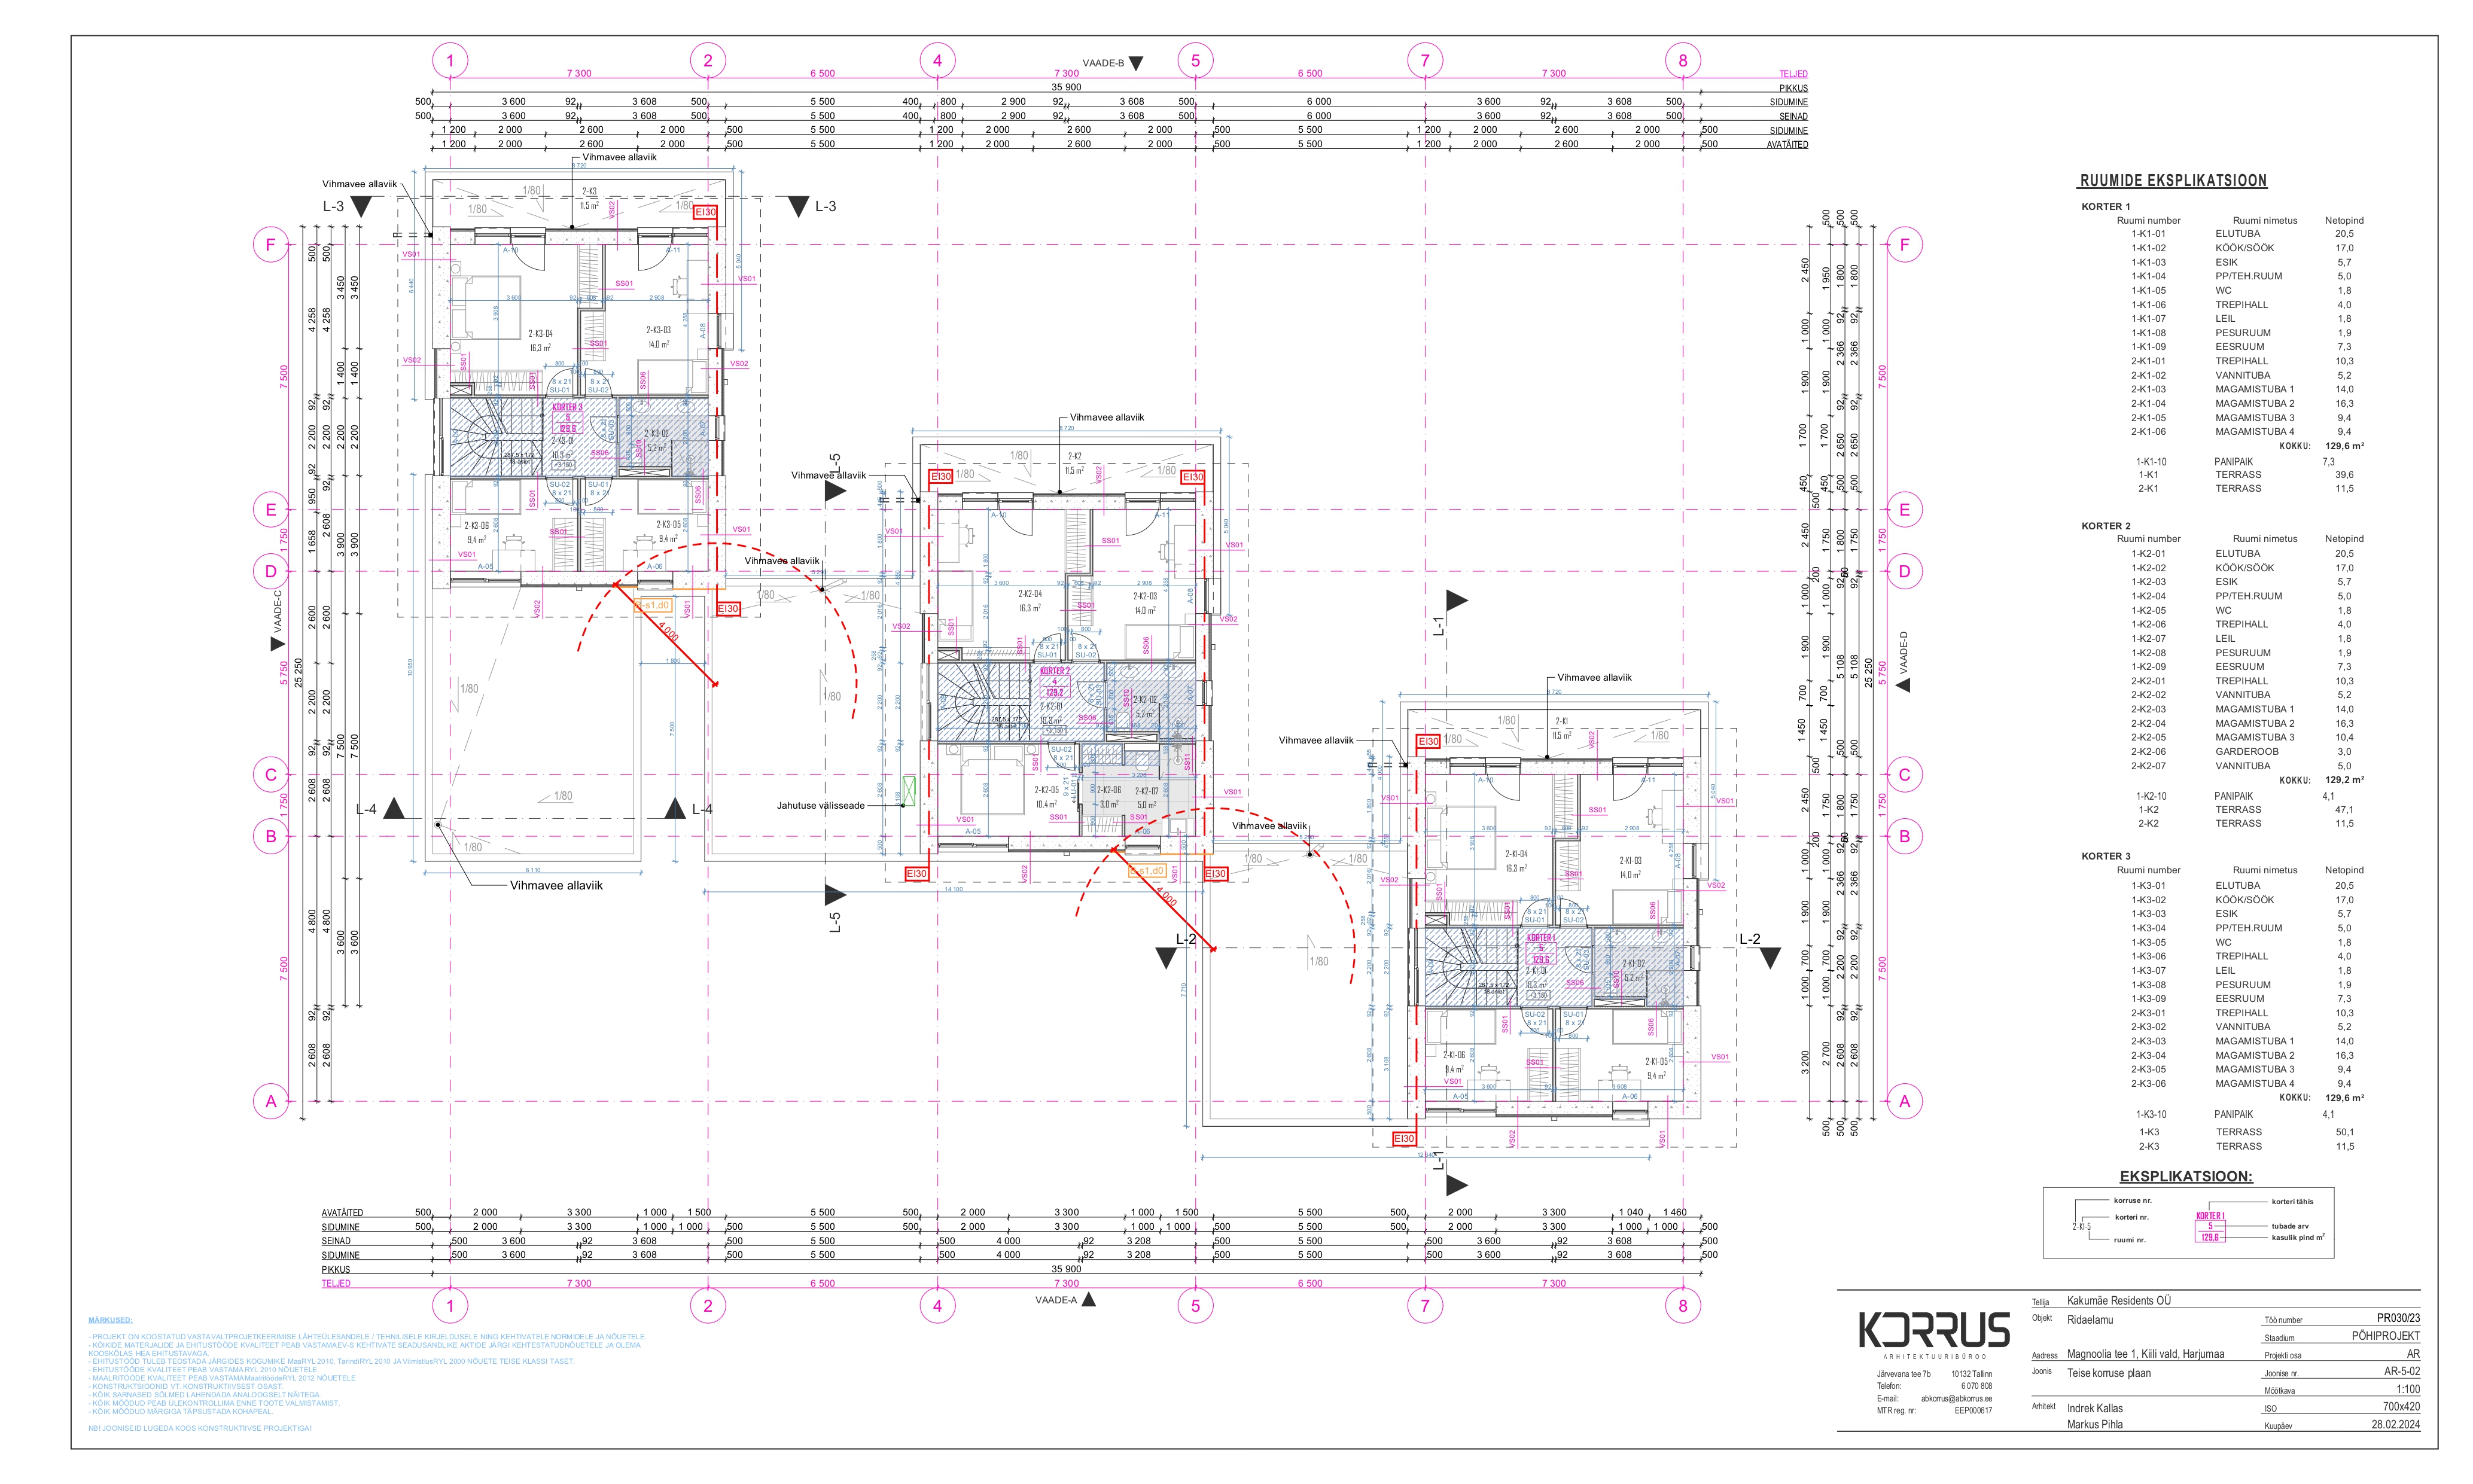
Floor plan types

Which Magnoolia home to choose?

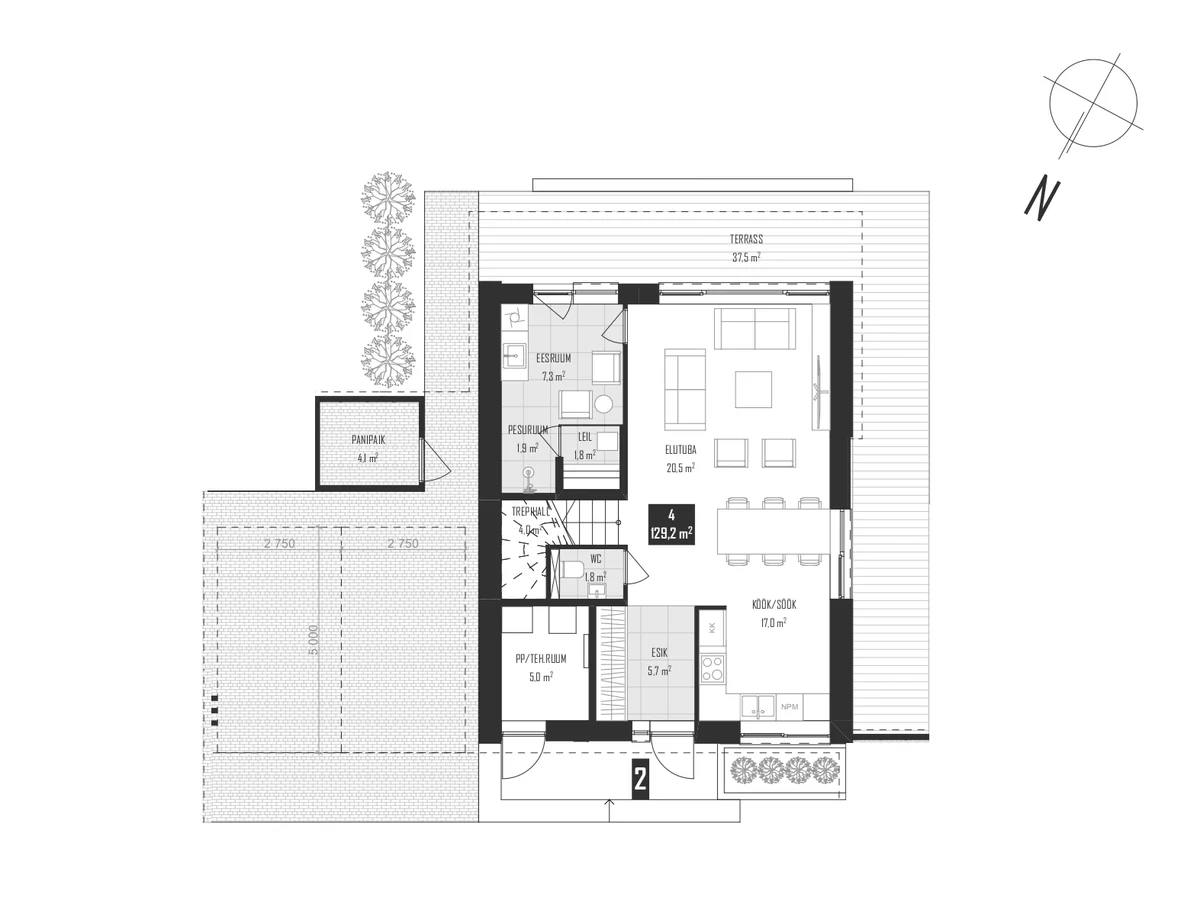
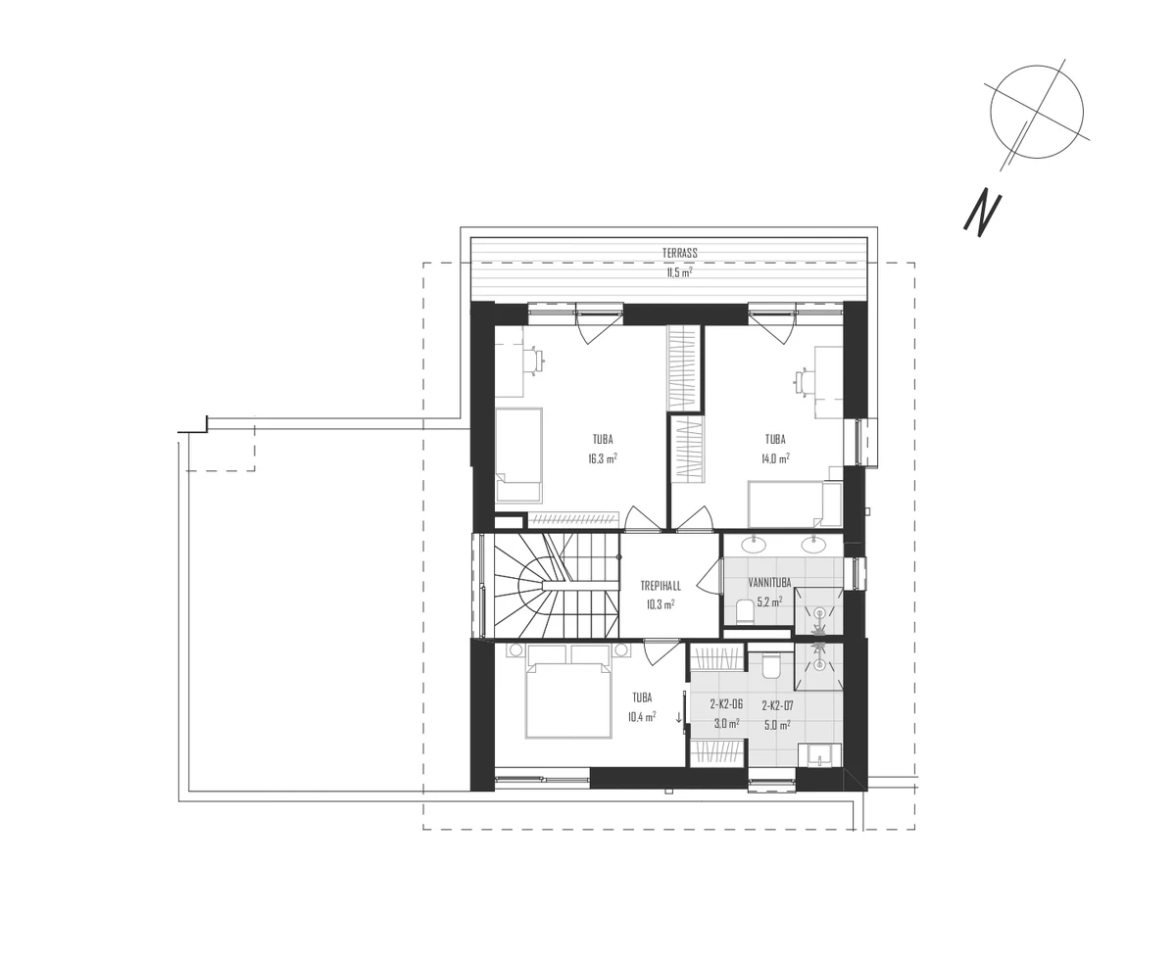
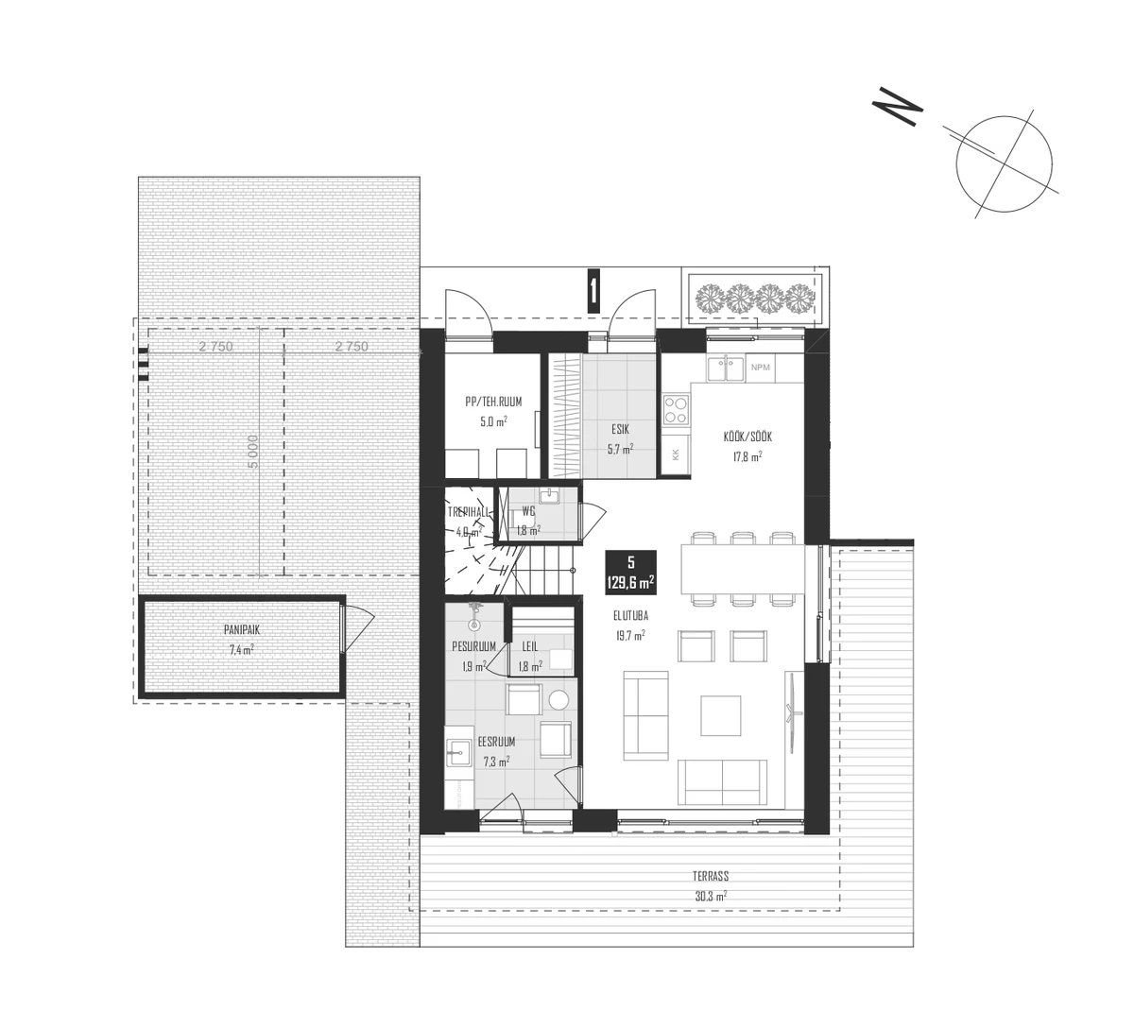
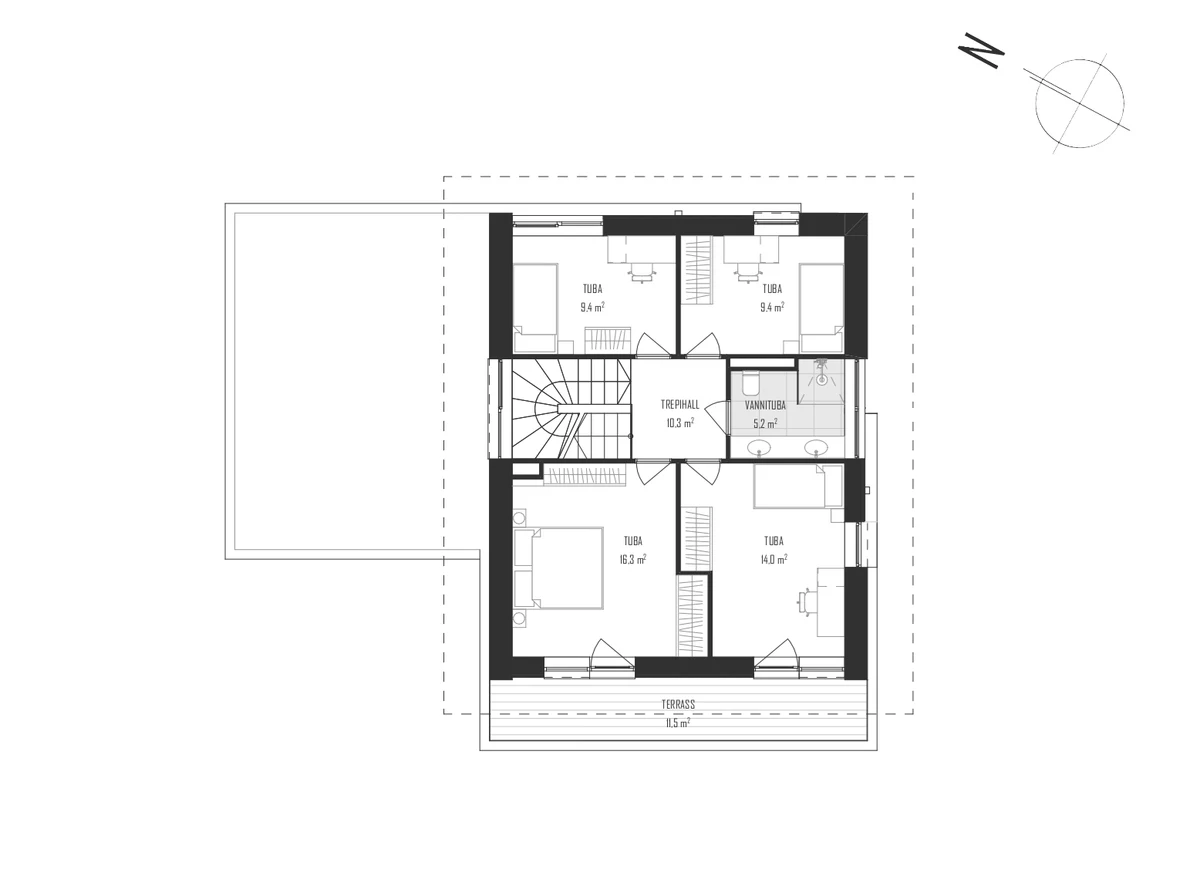
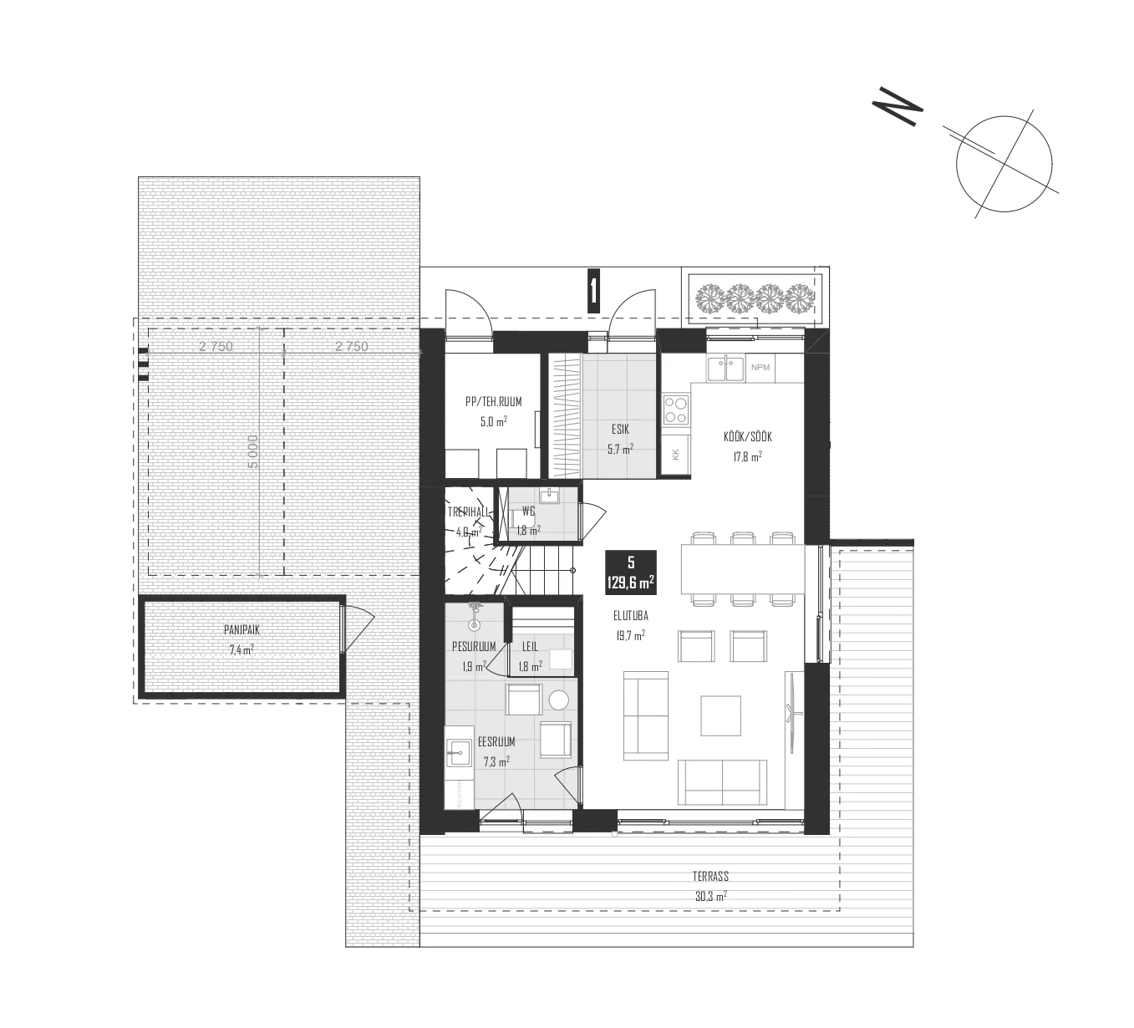
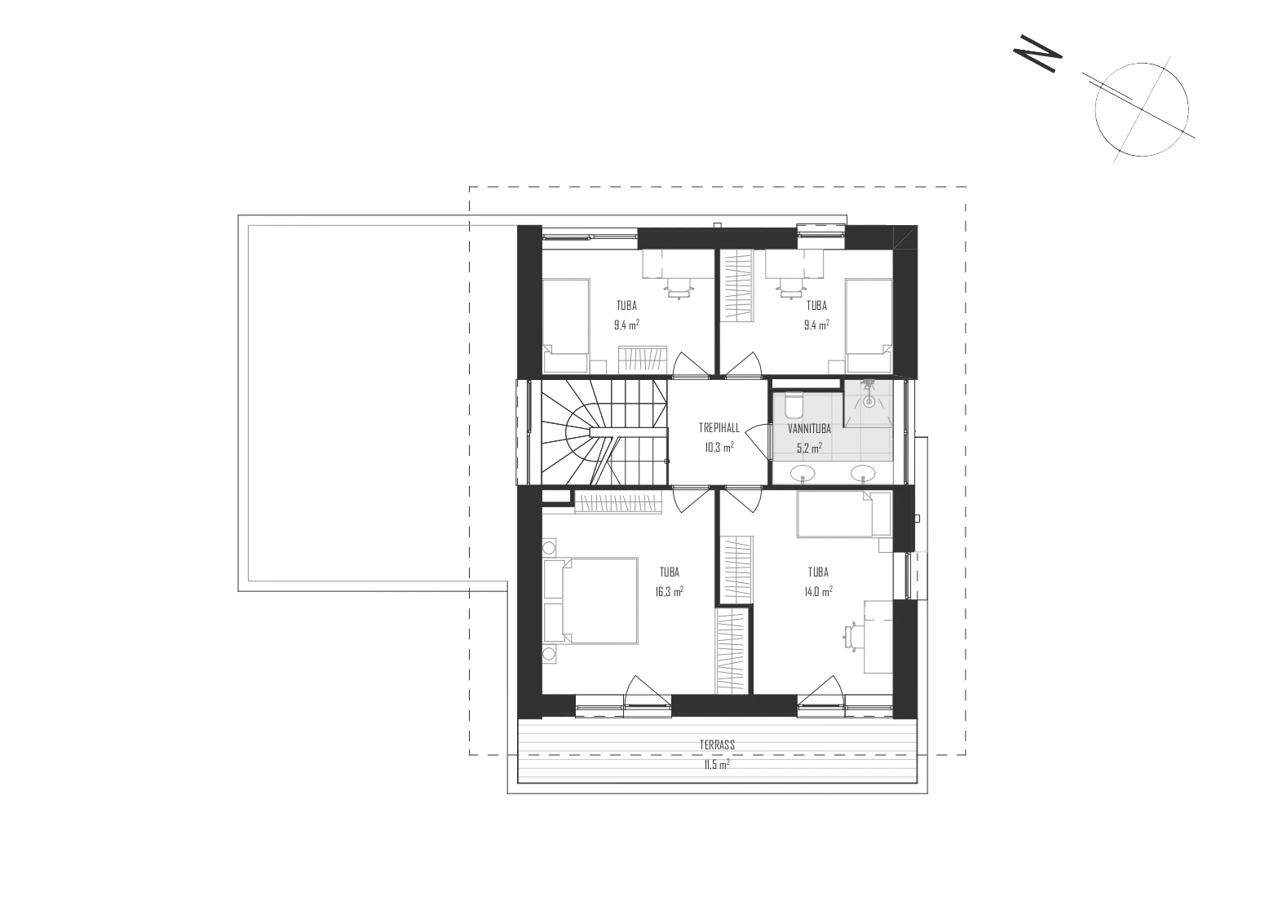
Two floor plan types to suit different family needs. Both include a private yard, terrace, balcony and 2 parking spaces.

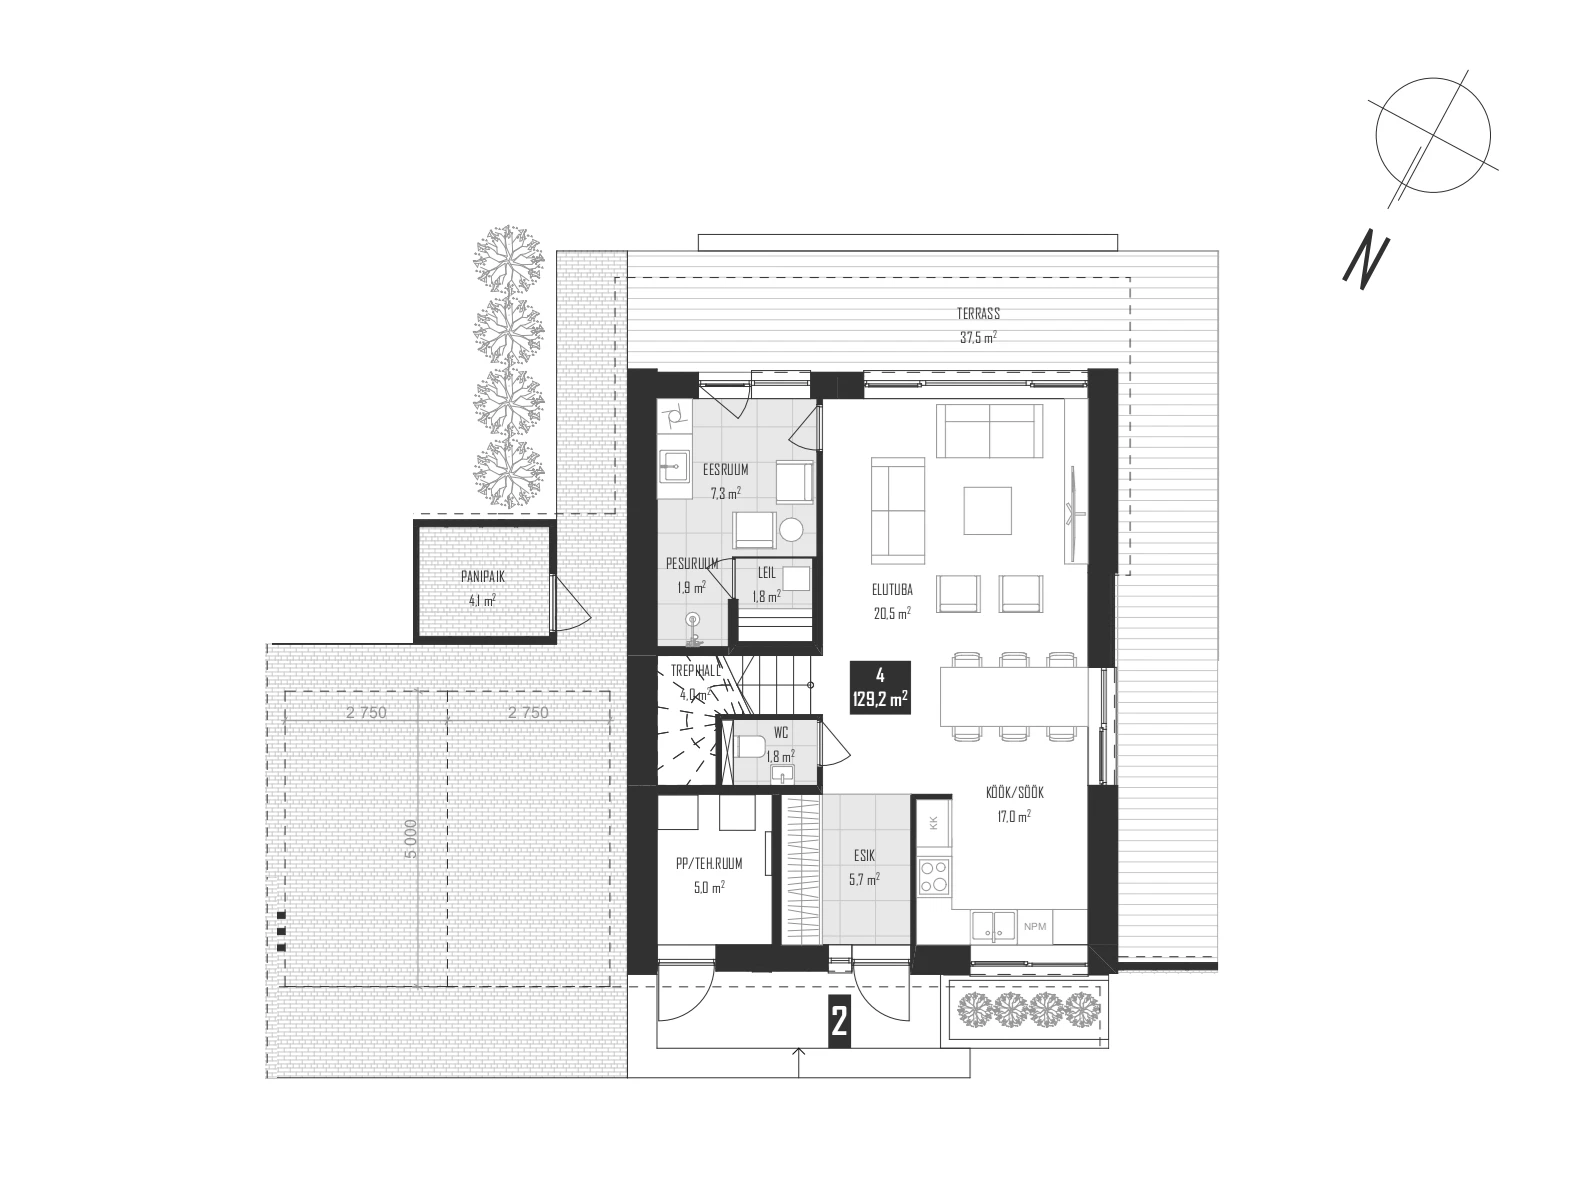
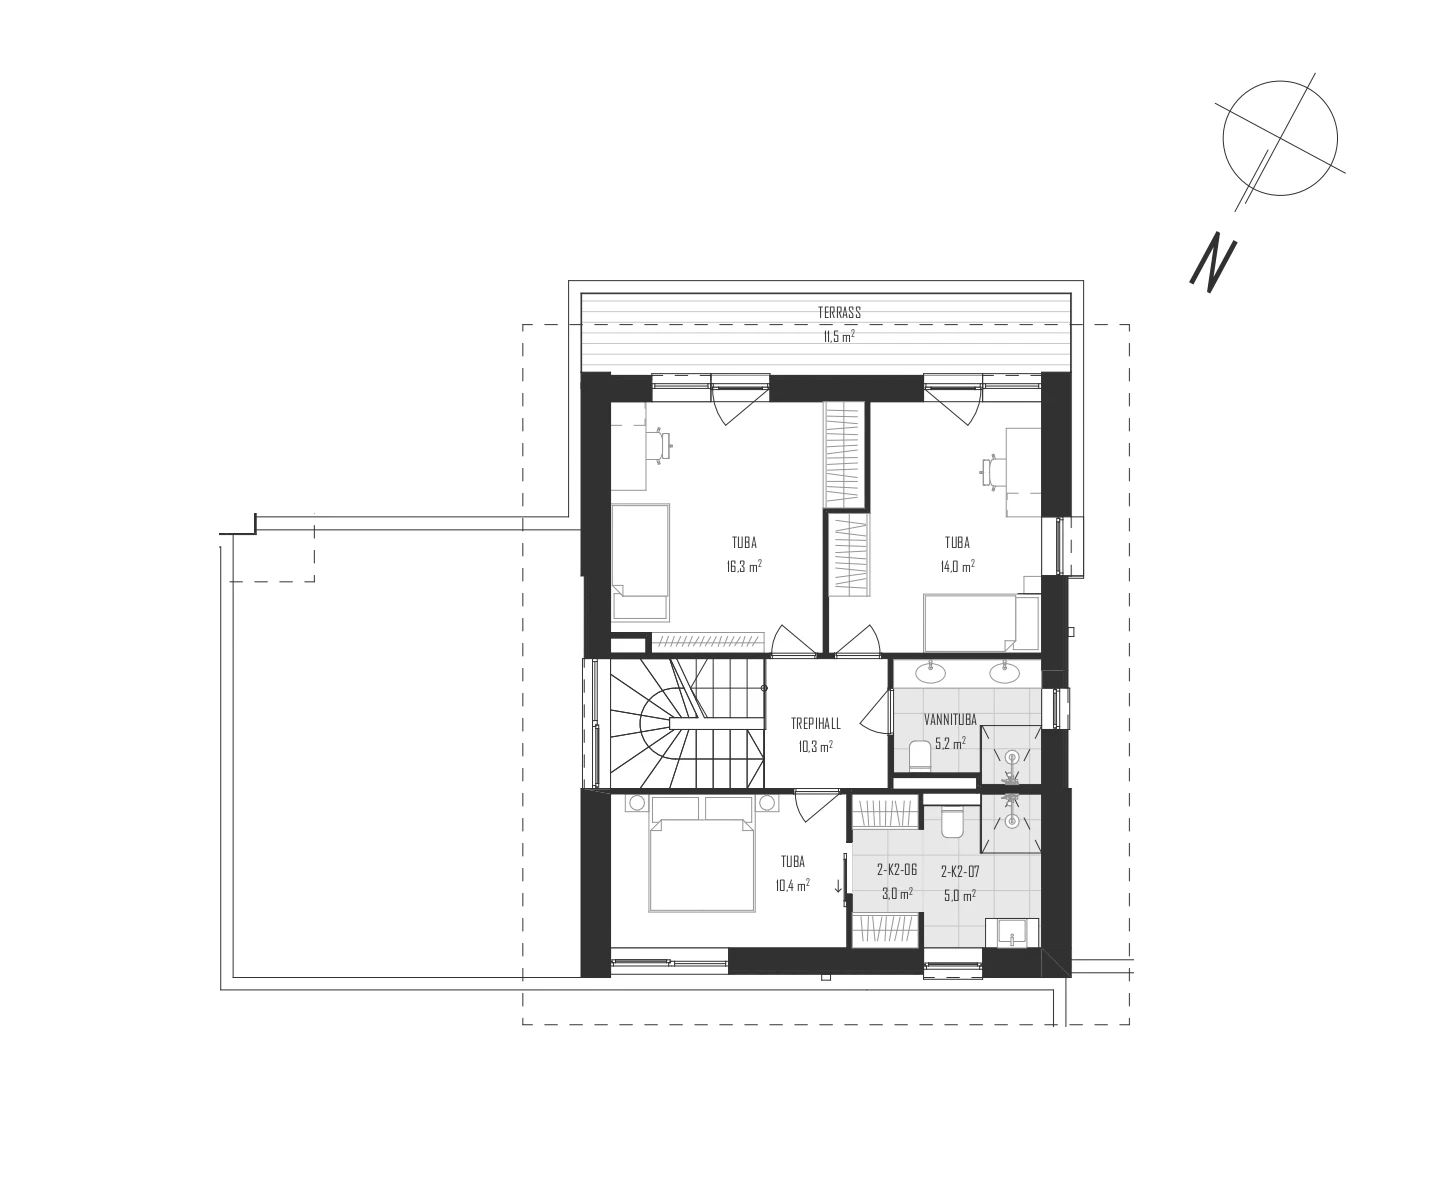
Variant A — more washrooms
Plan A
4-room home — middle section
heated floor area approx. 129.2 m²
  • Rooms4
  • Washrooms3
  • Total net areaca 134 m²
  • Terrace + balcony
  • Private yard
  • Parking spaces2
  • StageI (est. 2027) and II (est. 2028)

Perfect for a family seeking a compact yet independent home — private yard, without excess space.

Choosing guide

How to choose the right home?

1
Choose a stage
Stage I — spring 2027. Stage II — spring 2028. Choose based on your desired move-in date.
2
Compare floor plans
Plan A = 4 rooms, ~129.2 m². Plan B = 5 rooms, ~129.6 m². Both include a private yard.
3
Check the location
The site plan shows where the home is situated on the plot and how the terrace and yard are oriented.
4
Ask Diana
Diana will confirm availability, explain the details of the specific home and agree on the next steps.
Choosing a home

How to choose a Magnoolia home?

Compare homes by phase, address, floor plan type, number of rooms and availability. Ask Diana for exact availability, price and floor plan details.

  • 19 homes
  • Plan A (4 rooms, ~129.2 m²)
  • Plan B (5 rooms, ~129.6 m²)
  • Phase I · spring 2027
  • Phase II · spring 2028

Prices are updated in line with the developer's price list. Exact floor areas and terms are fixed in the sales contract.

FAQ

Questions about homes and prices

What is the price of a Magnoolia home?

Specific prices are confirmed based on the approved price list. Ask Diana (+372 58 16 40 78) — she will clarify the price, floor plan and availability for a specific address.

What is the difference between Plan A and Plan B?

Plan A is a 4-room home (~129.2 m²), Plan B is a 5-room home (~129.6 m²). Plan B has a larger terrace. Both include a private yard and 2 parking spaces.

How to choose between Stage I and Stage II?

Stage I (Magnoolia tee 1 and 3, 7 homes) is ready in spring 2027. Stage II (Magnoolia tee 5–11, 12 homes) is ready in spring 2028. Ask Diana about availability of specific homes.

Is the yard area known?

The exact yard area (right of use) is confirmed per home and the final price list.

How to reserve a home?

Fill in the contact form or call Diana (+372 58 16 40 78). Diana will confirm availability and explain the reservation conditions.

What are the advantages of a townhouse over a detached house?

A townhouse offers the privacy of a house (private entrance, yard, terrace) at a lower price and with less maintenance than a classic detached house.

Found the right home?

Ask Diana about availability of a specific address, exact floor plan and an offer.

Homes & prices