Architecture and Exterior Design
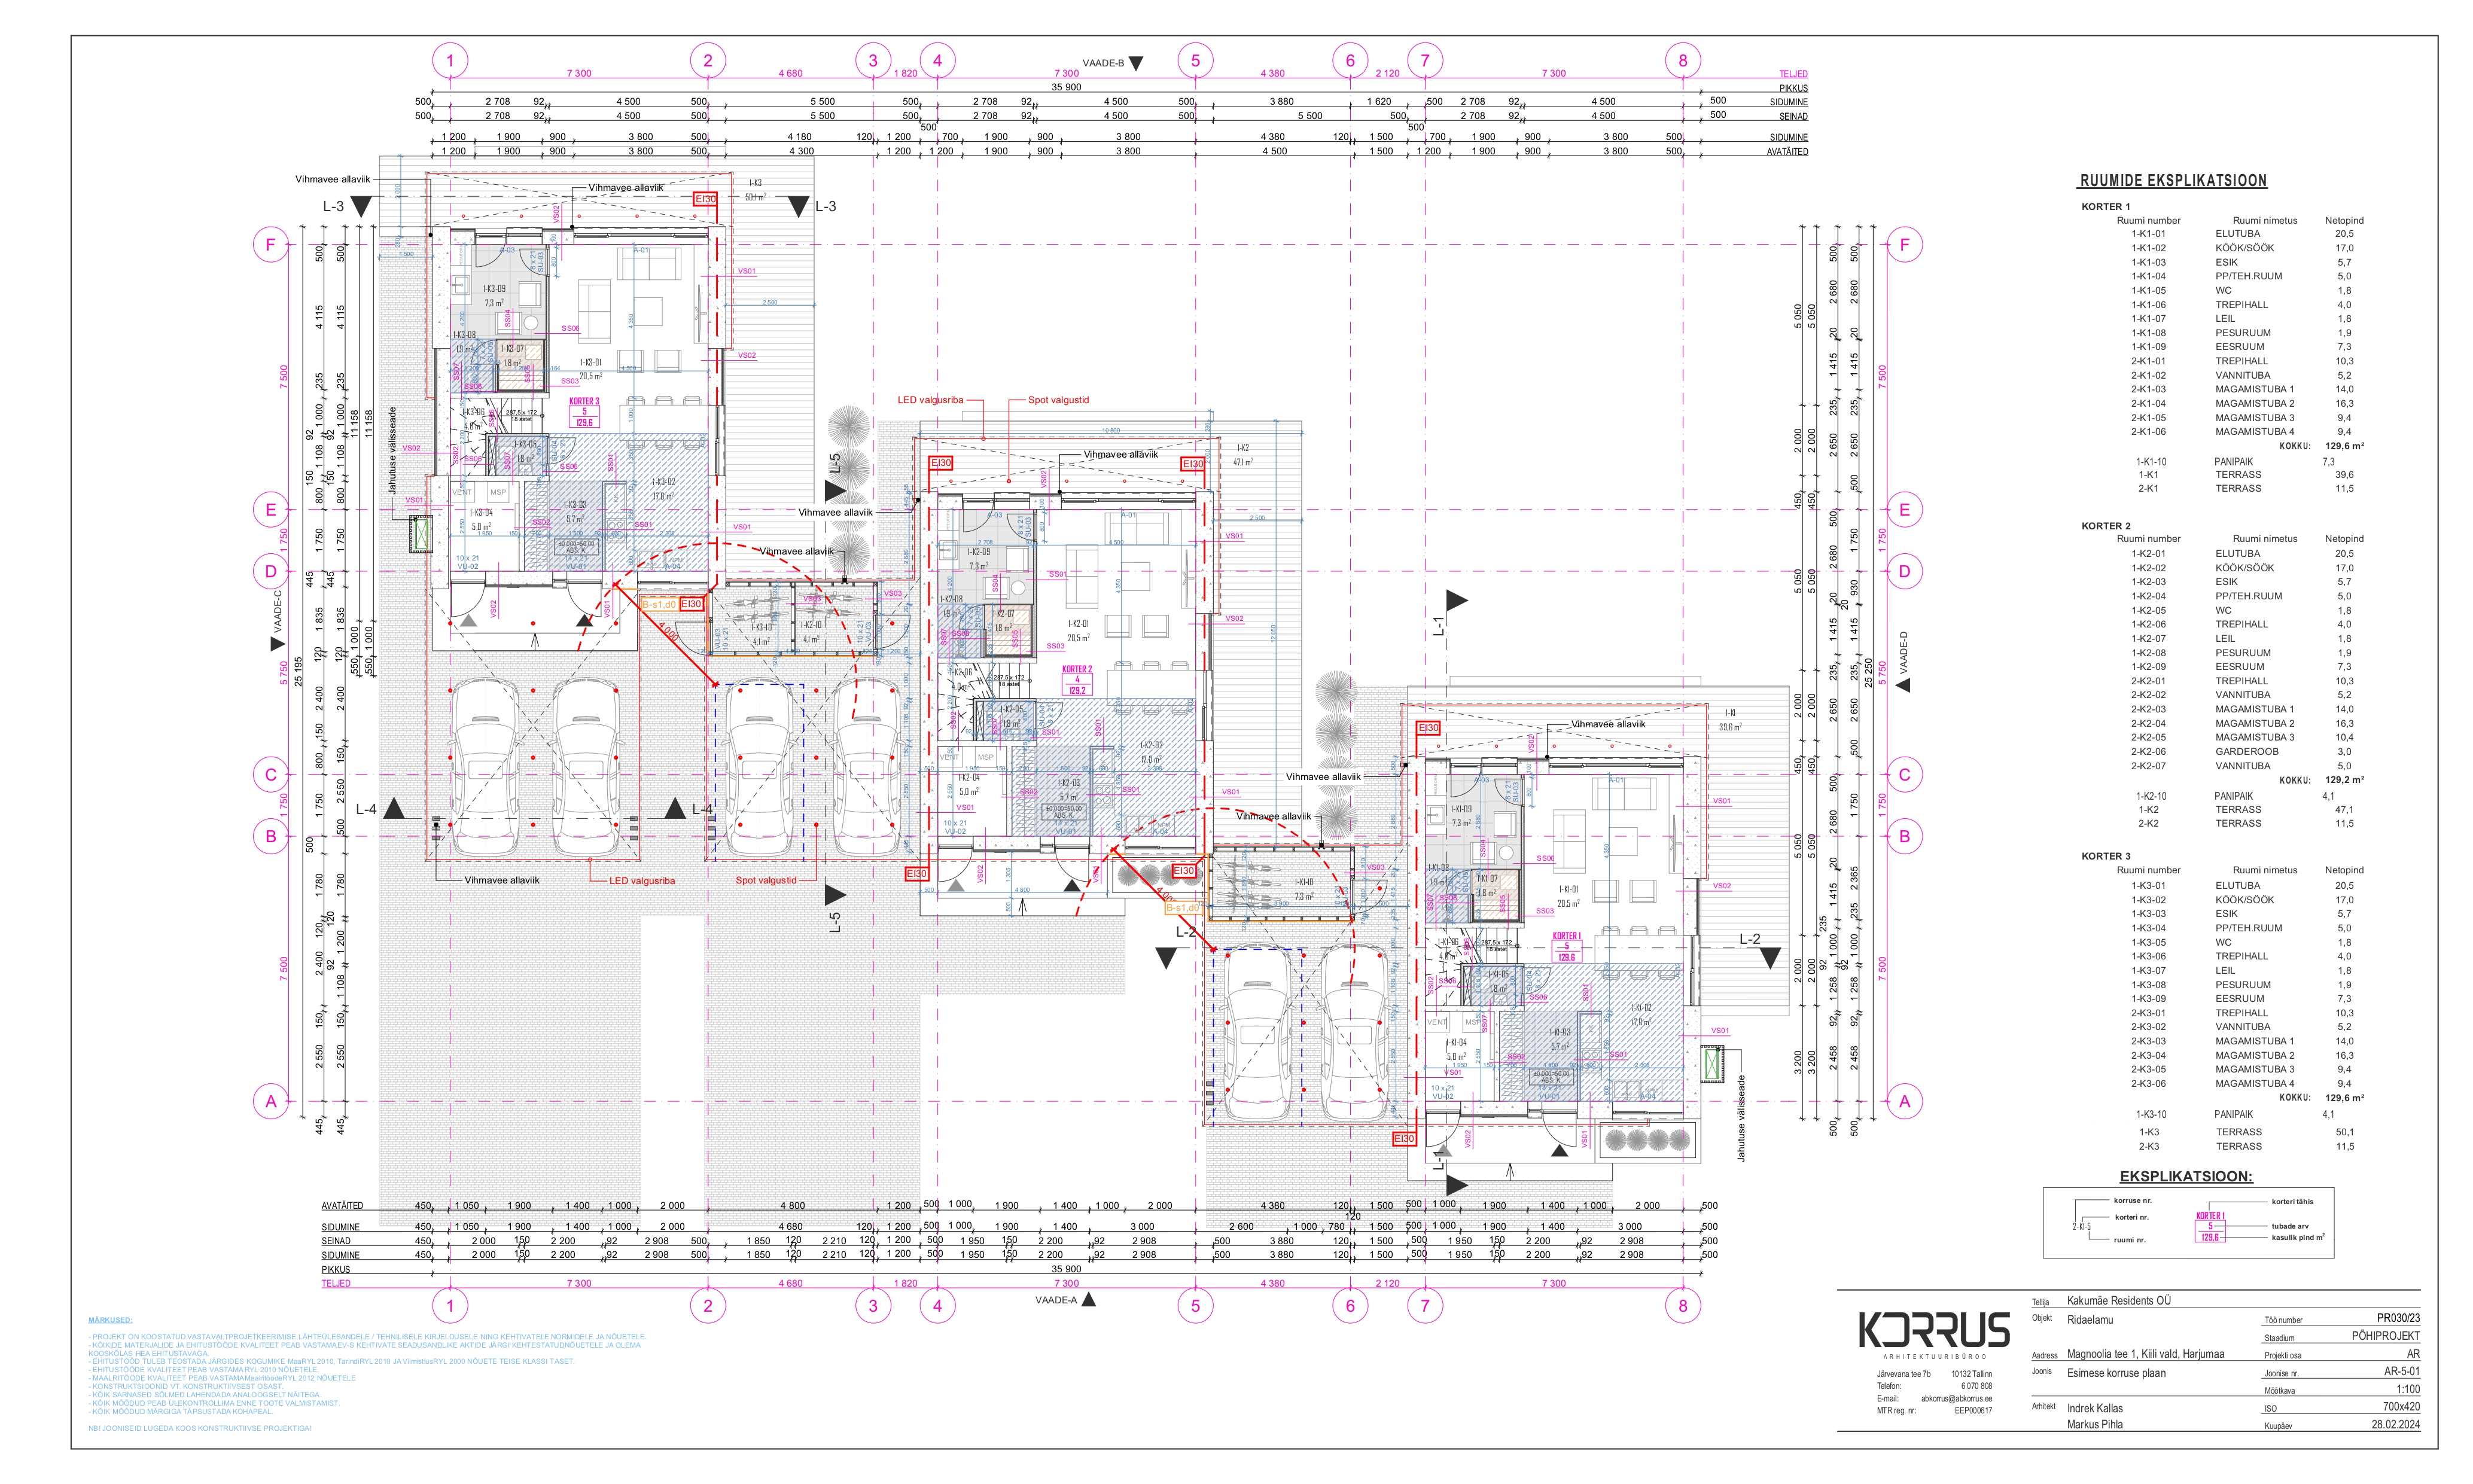
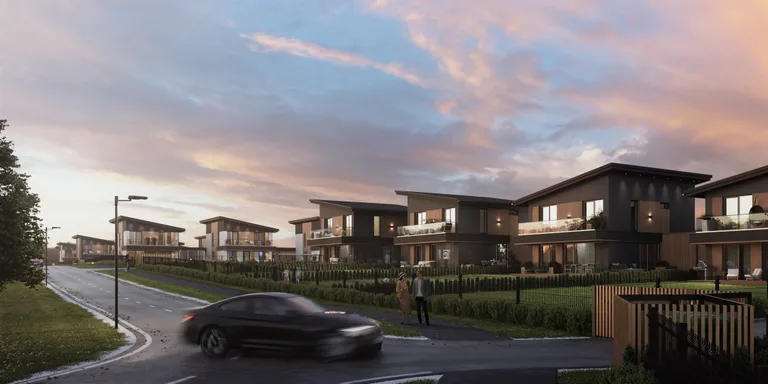
Magnoolia townhomes are designed so that every home feels like its own house — private terrace, yard and a separate entrance.
Rowhouse comfort, private-house experience
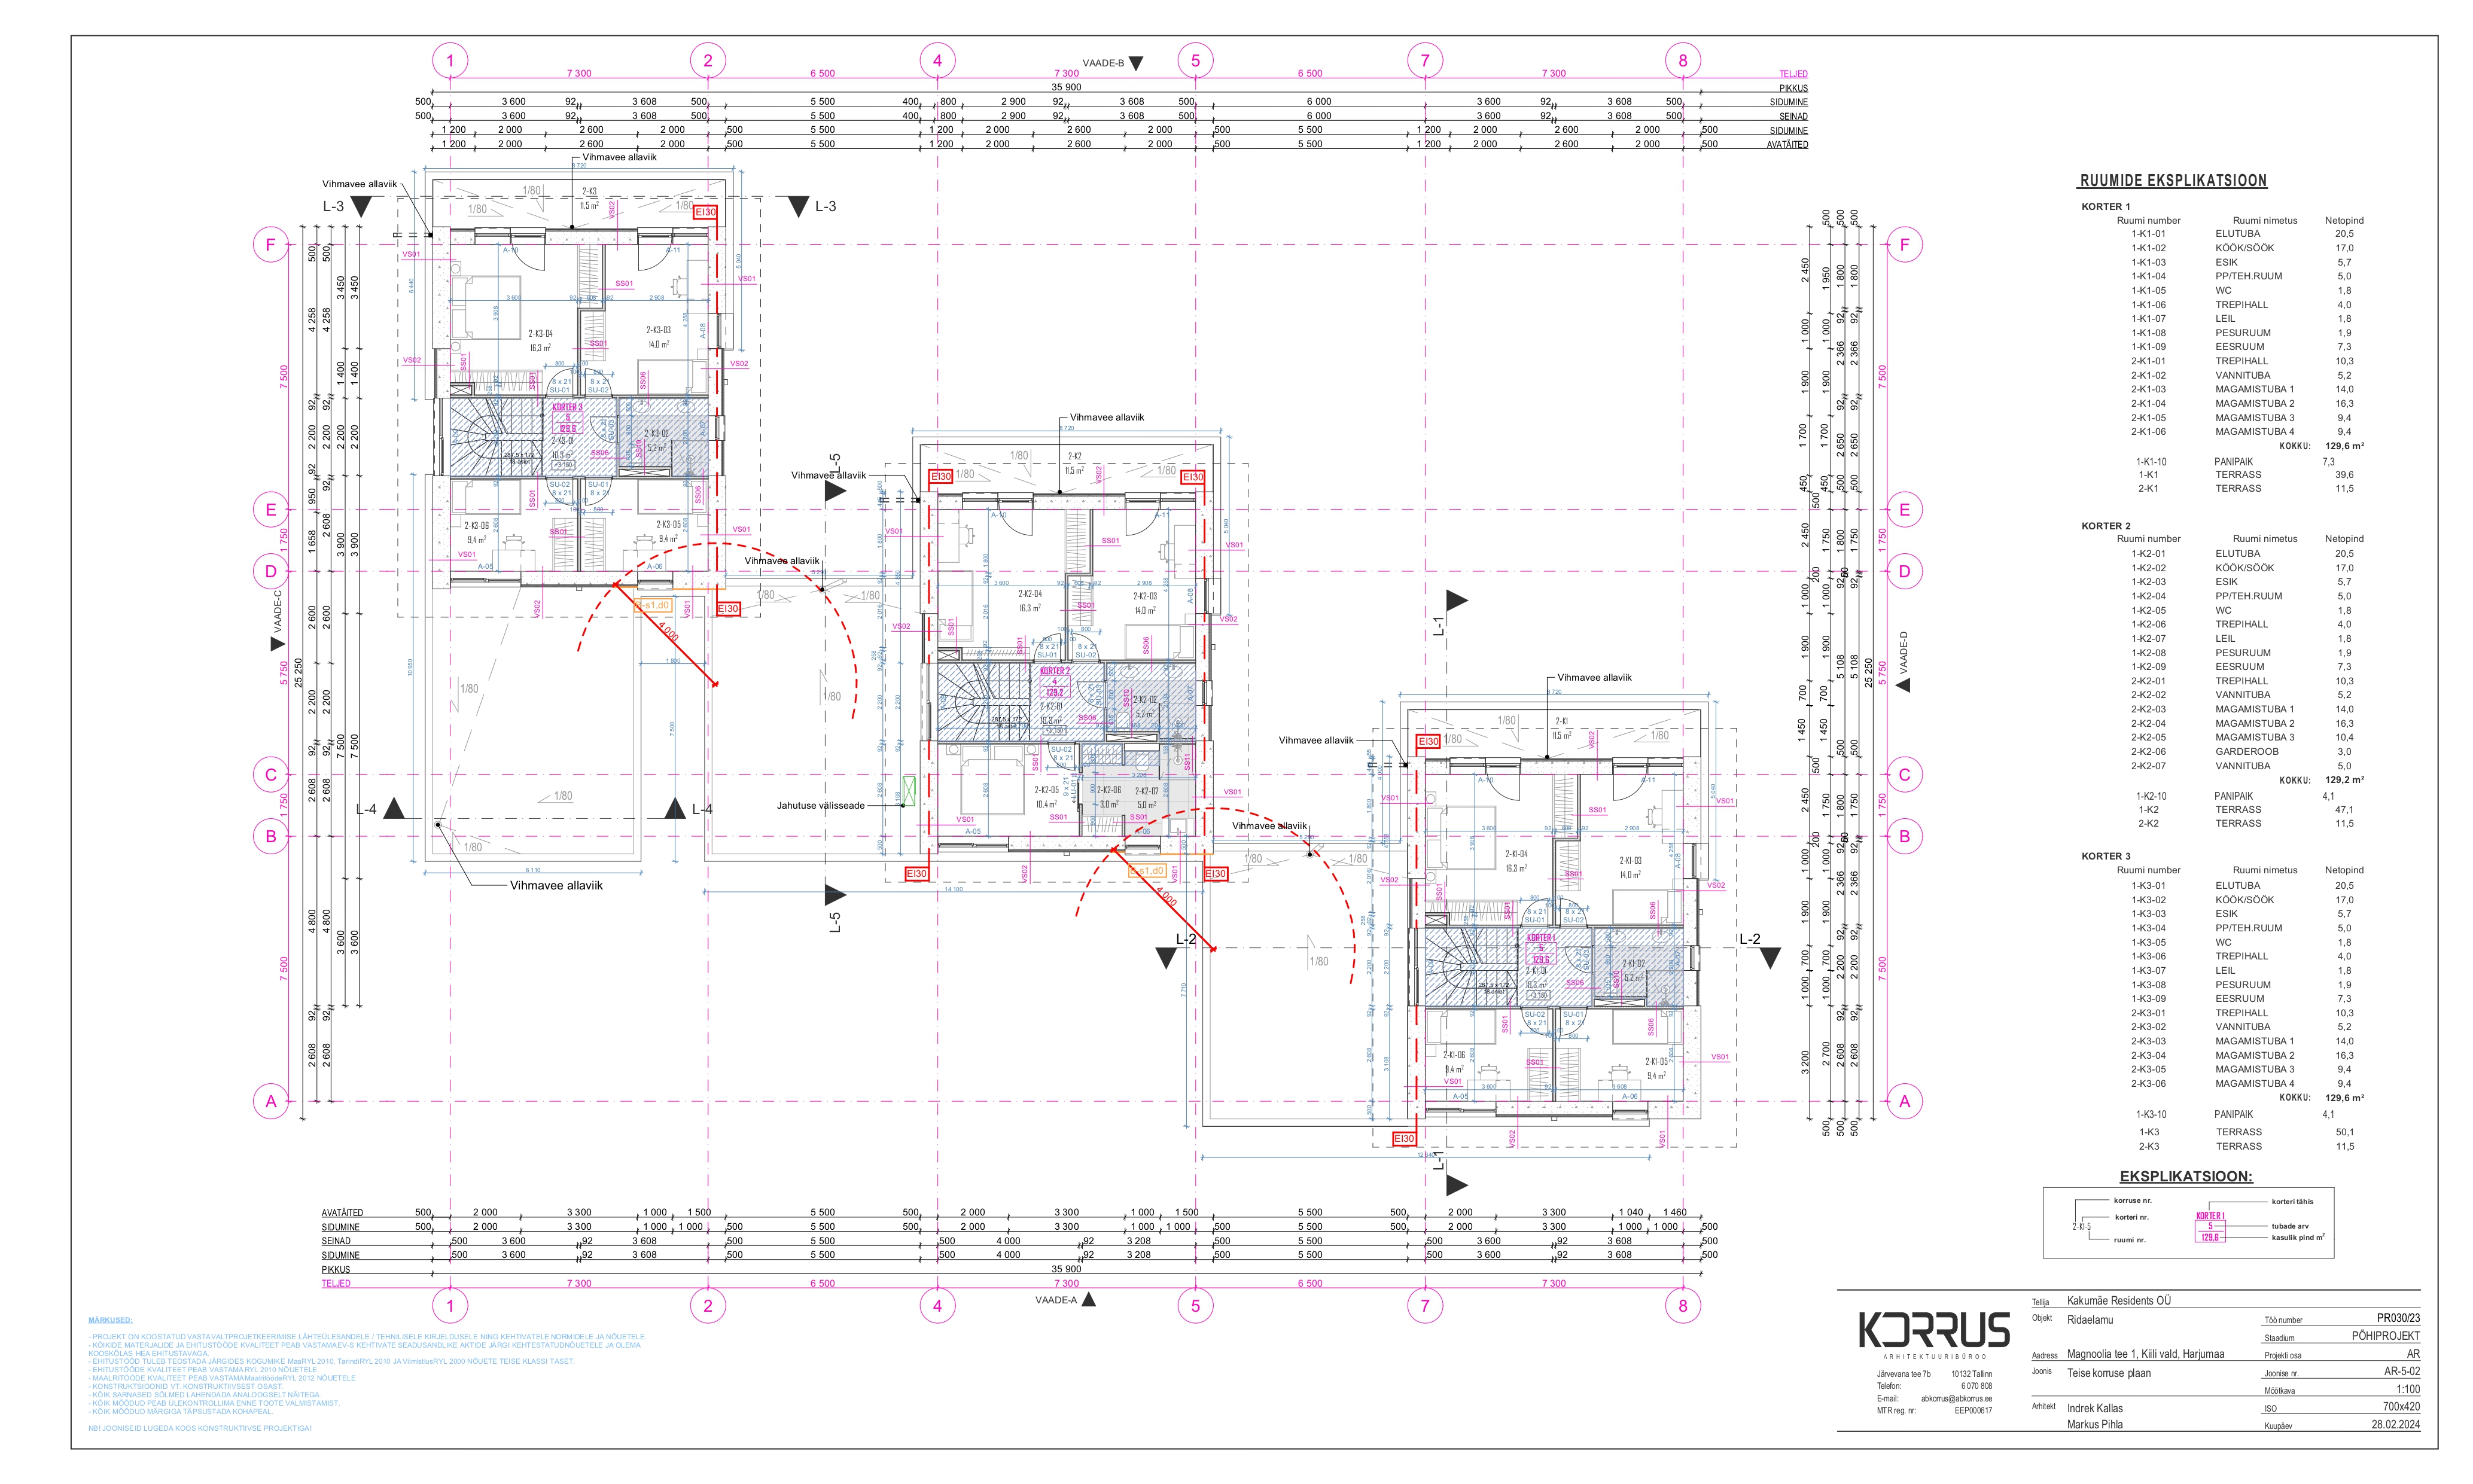
Magnoolia townhomes are designed as two-storey freestanding sections. Each home comes with a private terrace, yard and its own entrance — a townhouse that feels like a real house.
The contemporary architecture fits naturally into the village setting of Vaela. Facade materials are chosen to age beautifully over the years.
Four outdoor space elements
Private terrace for every home
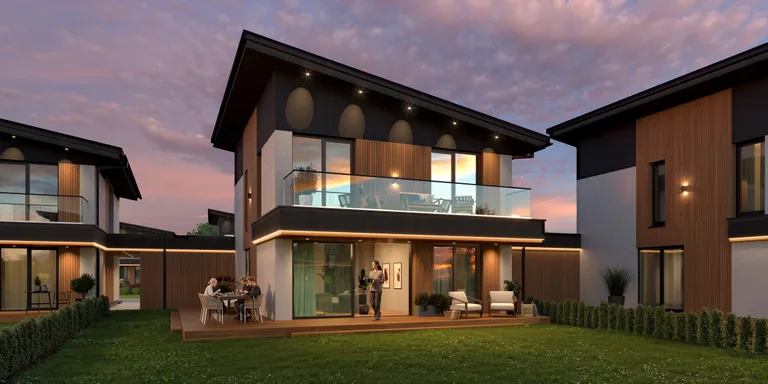
Every Magnoolia home has a door from the ground floor to the terrace. The terrace is designed for private outdoor use. Dimensions are confirmed in the construction project.
- Separate entrance from the street
- Terrace as an extension of the living room
- Striking living-room sliding doors onto the terrace
- Walls between homes for privacy
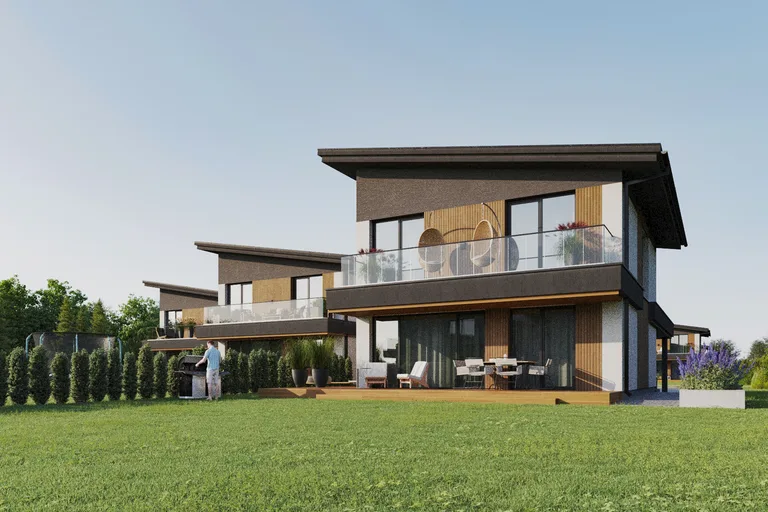
Yard with right of use
Every home has a private yard with right of use. This is genuinely your space — not a shared courtyard. The exact area is confirmed in the sales contract.
- Private yard for every home
- Lawn, hedge and paving solutions to be confirmed
- Landscaping principles in the project
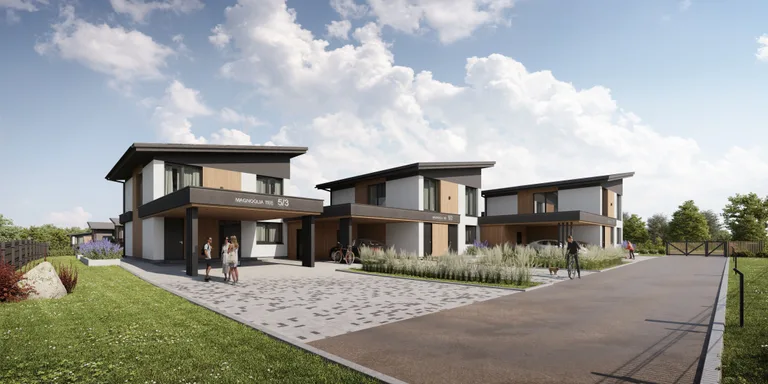
Two covered parking spaces
Every home includes two covered parking spaces under the carport. EV charging preparation is planned as part of the parking solution.
- 2 covered parking spaces per home
- EV charging preparation (to be confirmed)
- Guest parking solution in development
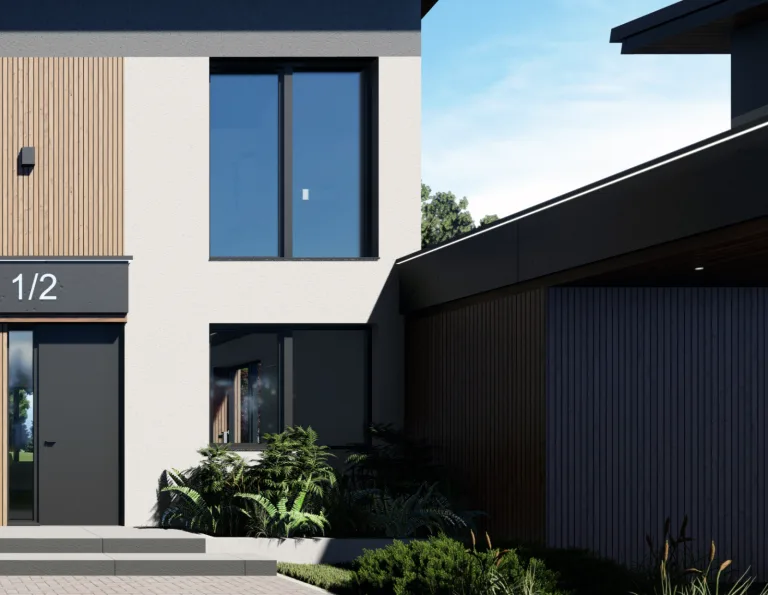
A cold storage room for every home
Every home includes a cold storage room for garden tools, seasonal items and bicycles. It opens with a keyed-alike system — the same key series serves both the home and the storage.
- Cold storage with every home
- Opens with a keyed-alike system
- Suits garden tools, seasonal items and bicycles
- Exact position and dimensions confirmed in the project
Layout — design — setting
Architectural renders
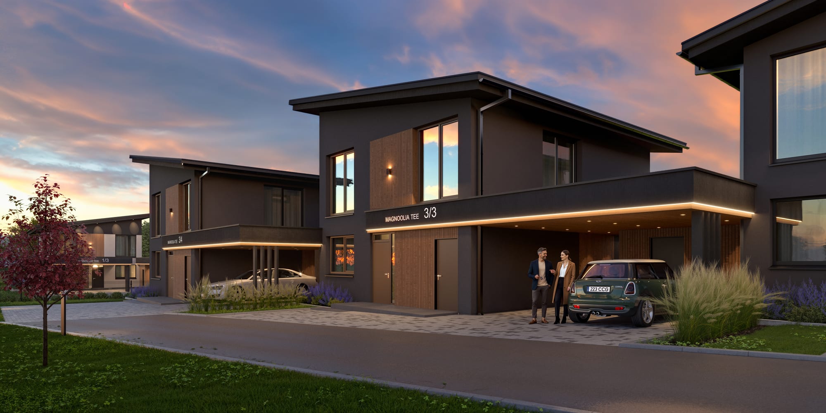
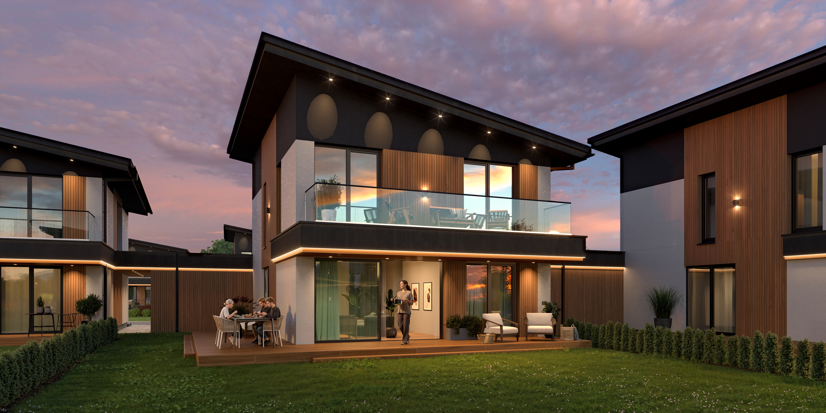
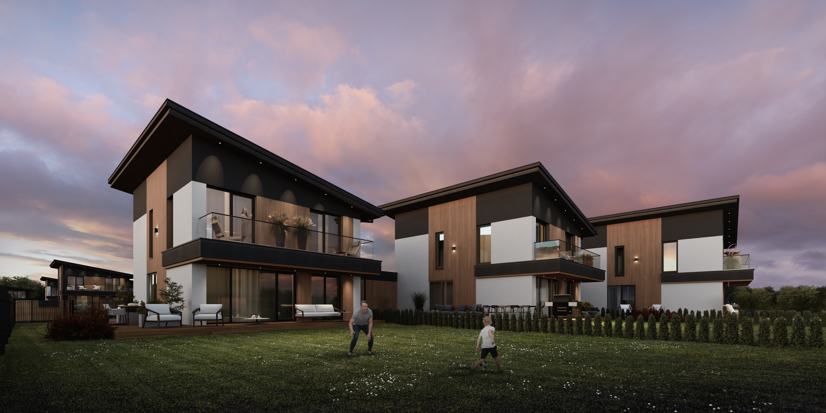
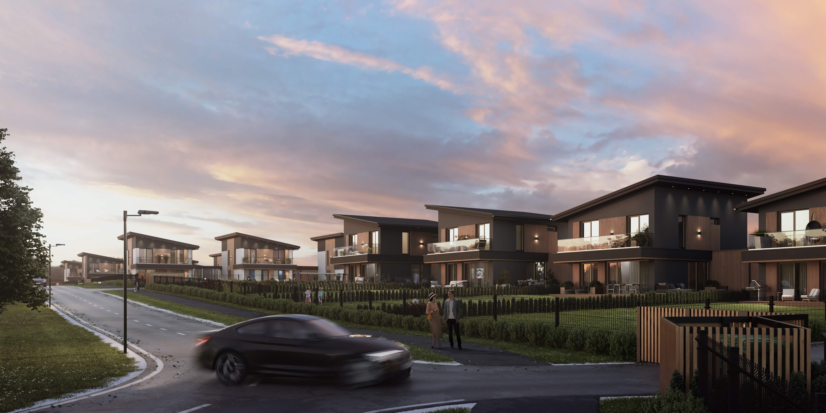
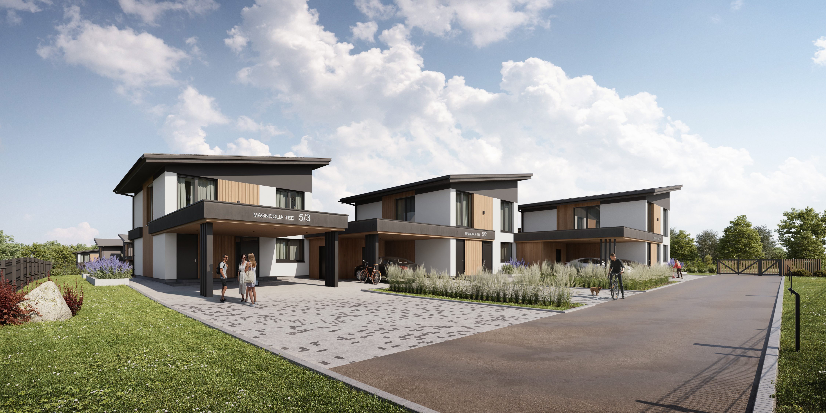
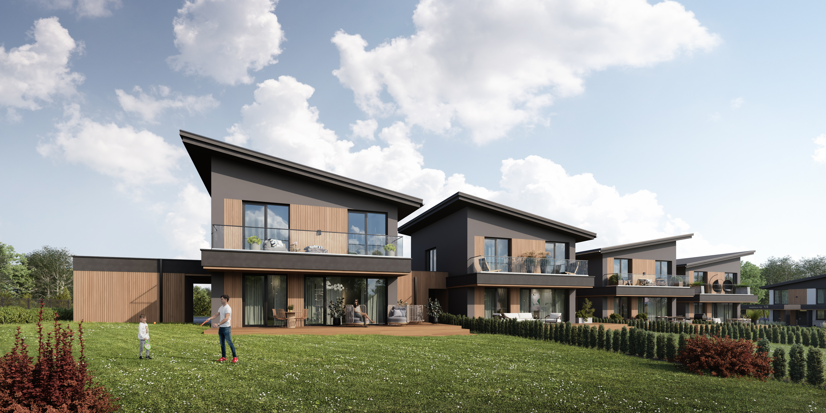
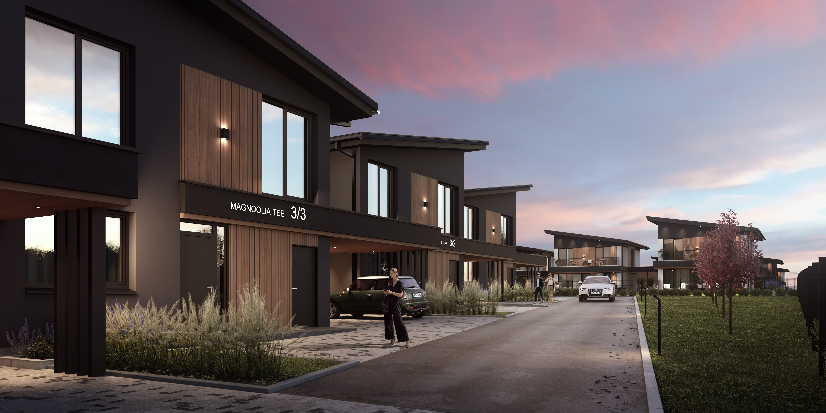
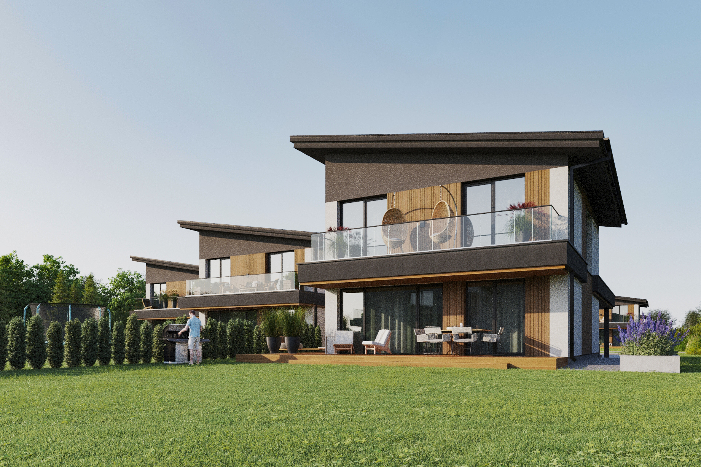
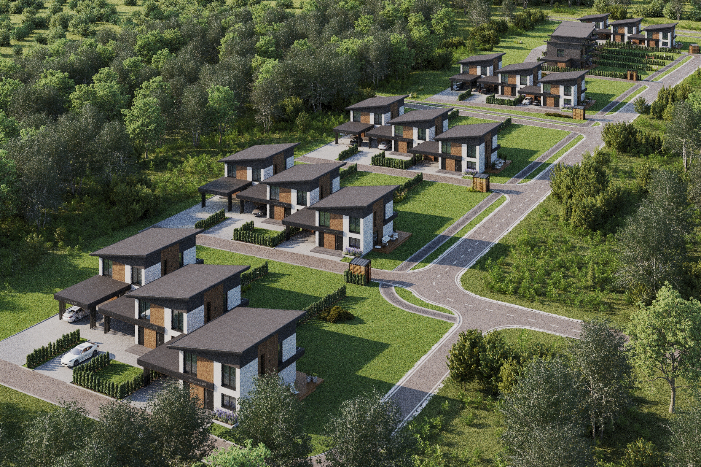
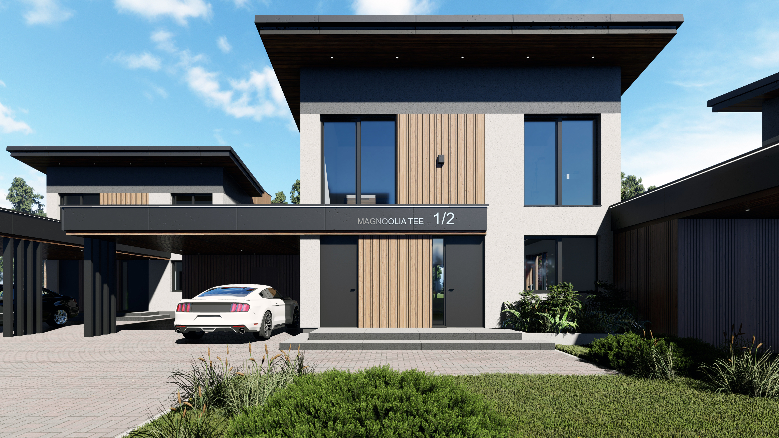
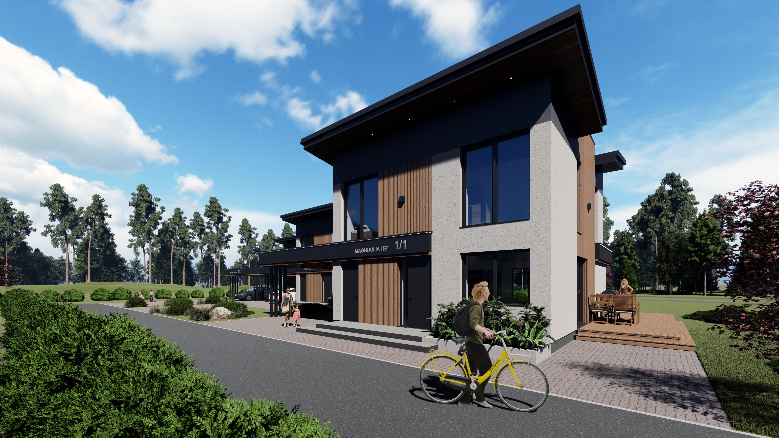
Architectural renders are illustrative. The final appearance may differ.
Questions about architecture
How many storeys are the Magnoolia homes?
All Magnoolia homes are two-storey.
What facade materials are used?
The exact facade materials are confirmed in the construction project. Renders illustrate the planned design direction.
Do the homes have a garage?
Magnoolia homes do not have a garage. Each home includes a parking space on the plot.
Are there walls between neighbours?
Privacy solutions are planned between homes. The exact implementation is confirmed in the construction project.
Like the architecture?
Ask Diana which homes are available and when you can move things forward.