







Vaela village · Kiili municipality · Harjumaa

Exclusive Magnoolia homes
near Tallinn

Live in a rowhouse, feel like in your own home

19 new townhouses with private yard, balcony, terrace and smart energy systems. Phase 1 spring 2027, Phase 2 spring 2028.

19homes
~129 m²living area
4–5rooms
Spring 2027Phase 1
20 minfrom Tallinn

Phase I: Magnoolia tee 1 and 3 · Phase II: Magnoolia tee 5–11


Magnoolia A-energiaklassi kodud Vaela külas
Magnoolia new development

Townhouse comfort. Private-house privacy.

19 energy-class-A homes in Vaela village, Kiili municipality. Each home has a private yard and terrace — 20 minutes from Tallinn.

  • 4–5 rooms
  • approx. 129 m²
  • Private yard, terrace and balcony for every home
Ground source heat pump, ventilation and underfloor heating. View homes & prices
  • 19

    homes

  • A

    energy class

  • 20 min

    from Tallinn


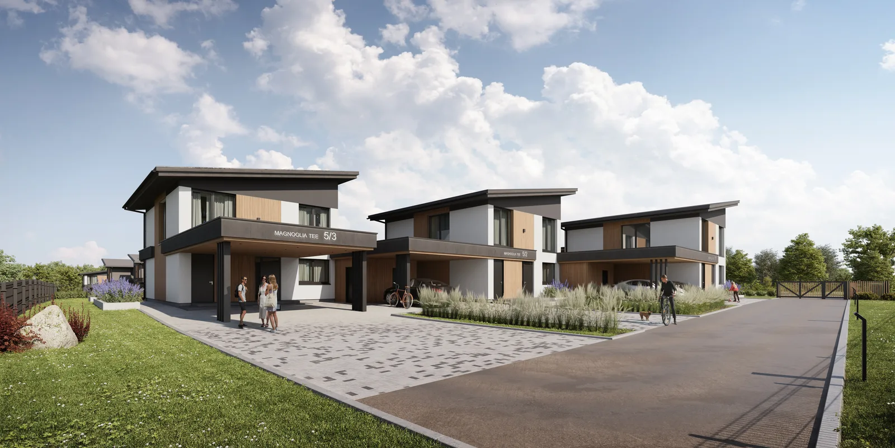
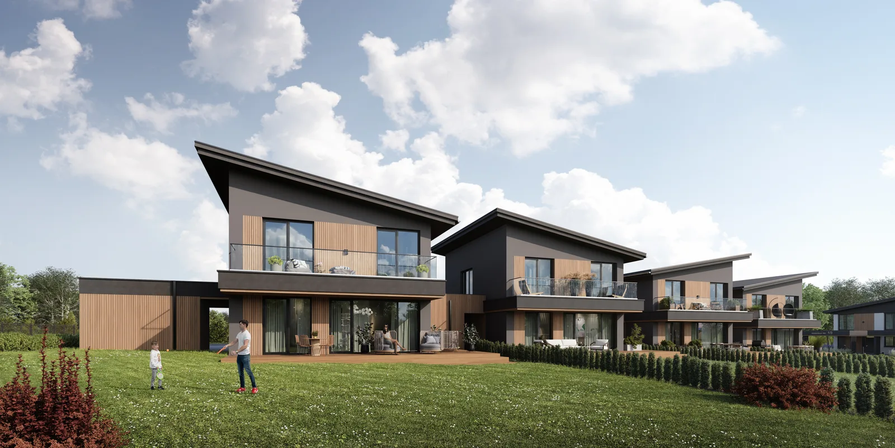
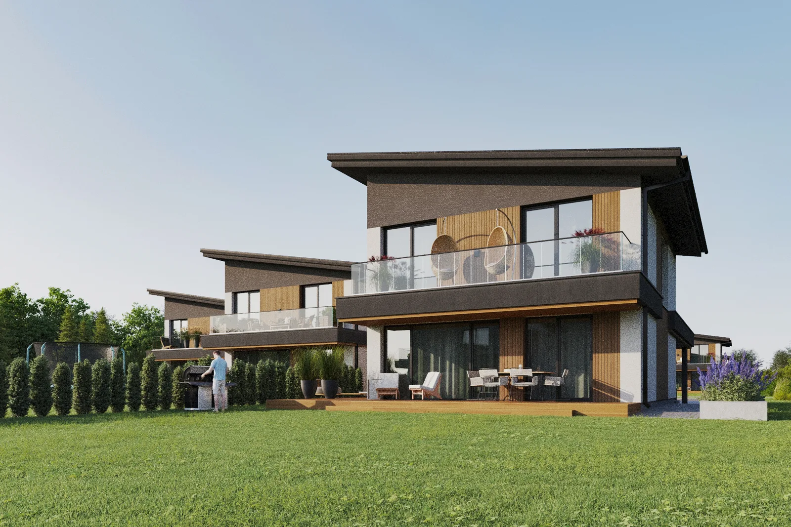
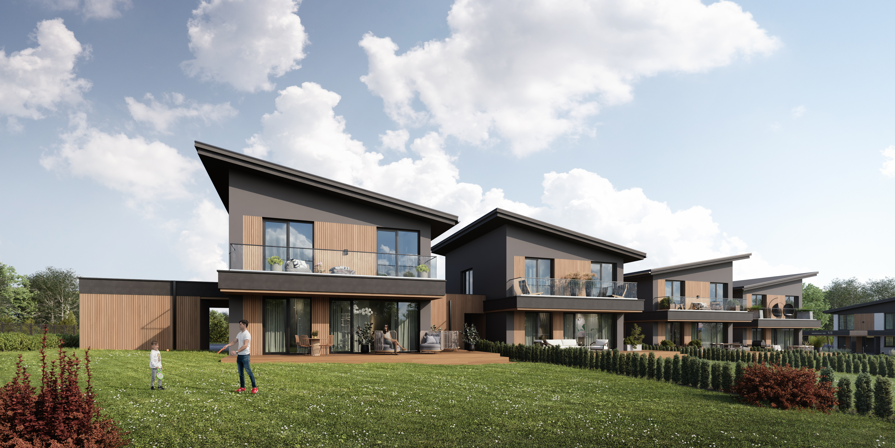
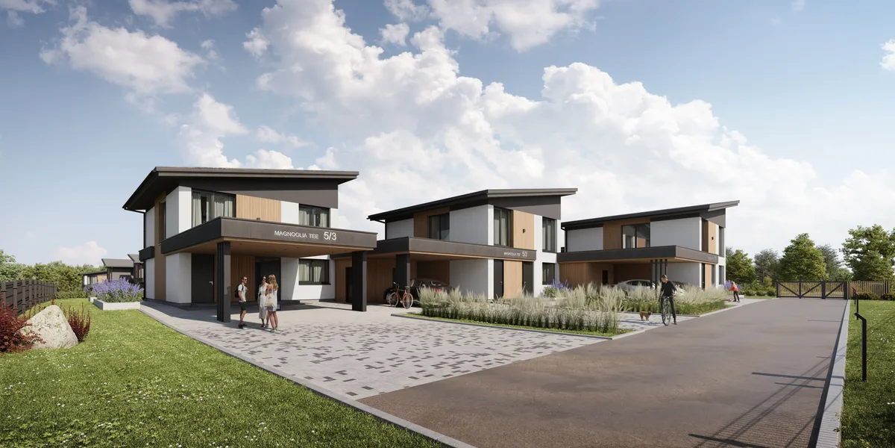
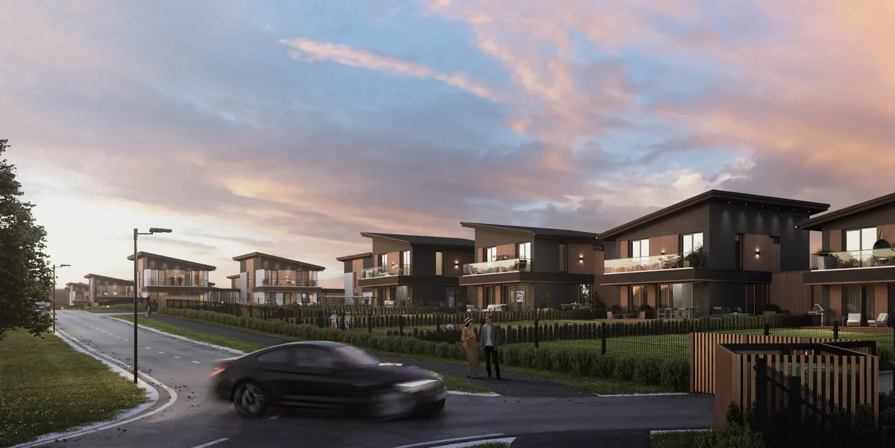
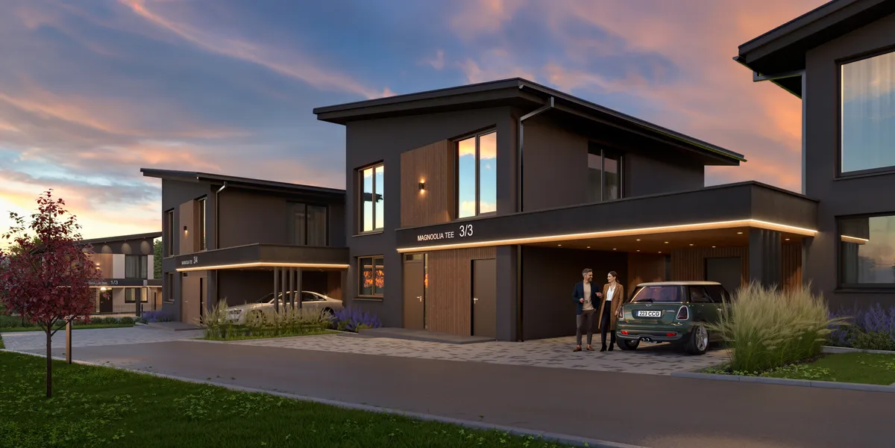
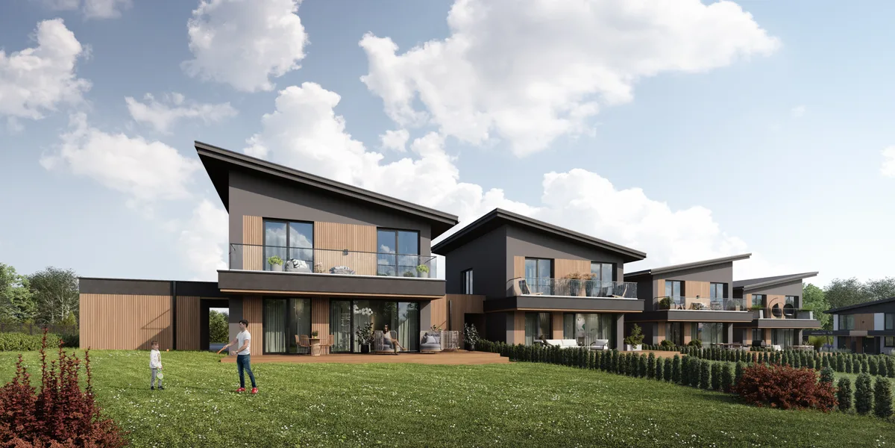
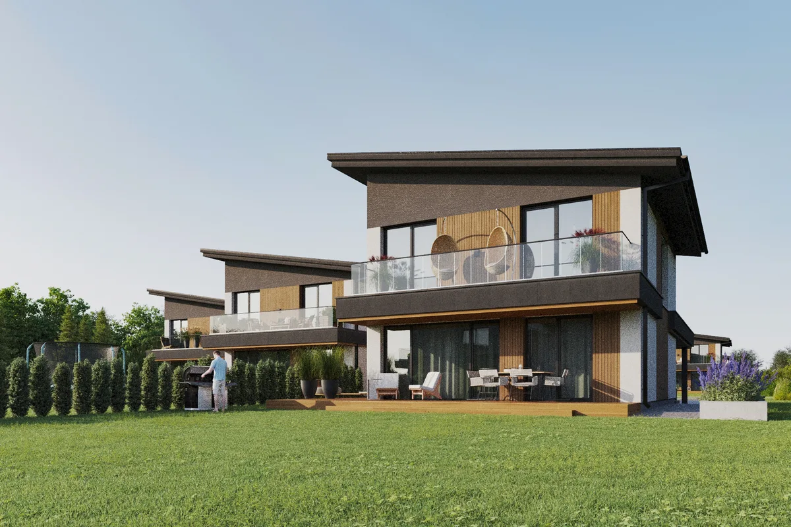
Magnoolia ridaelamud välisvaade

Ready 2027

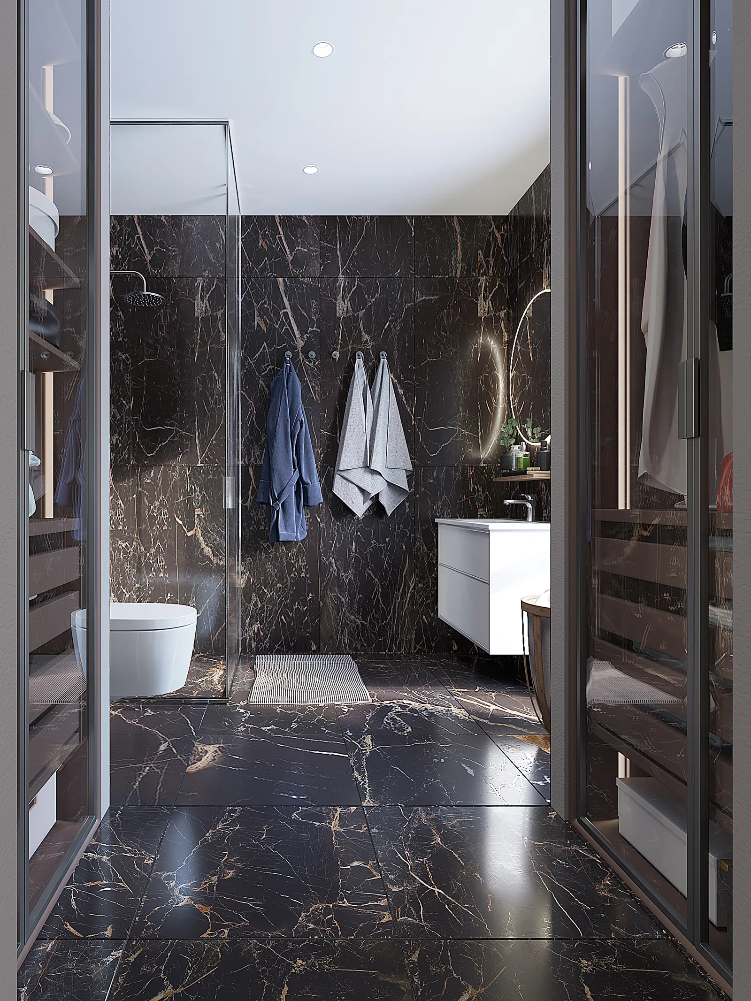
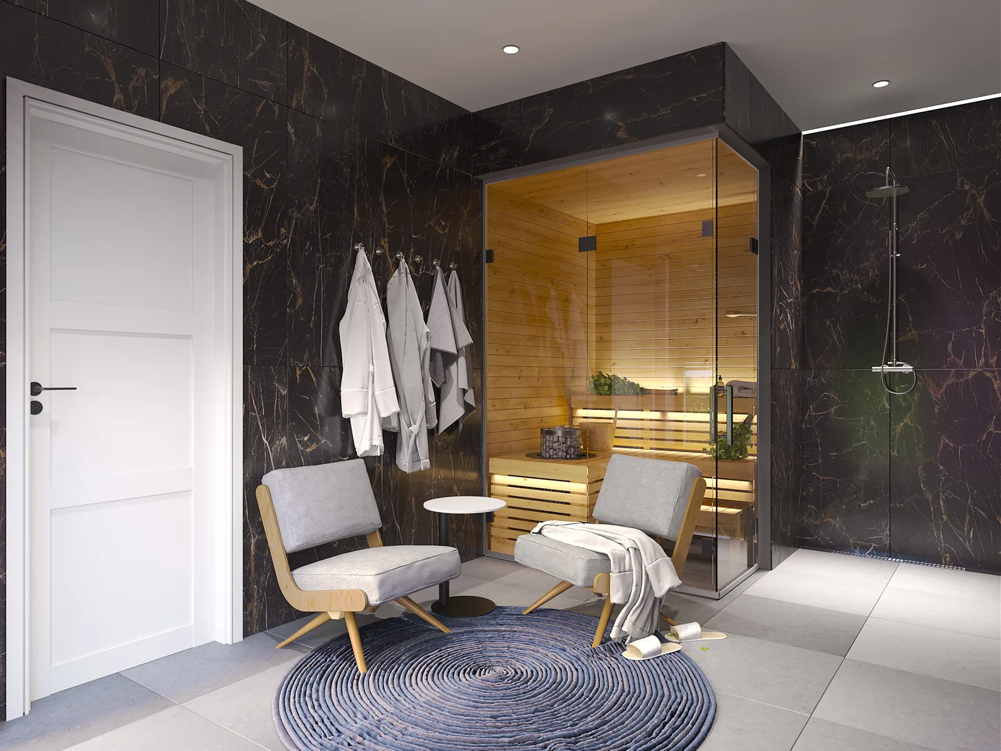
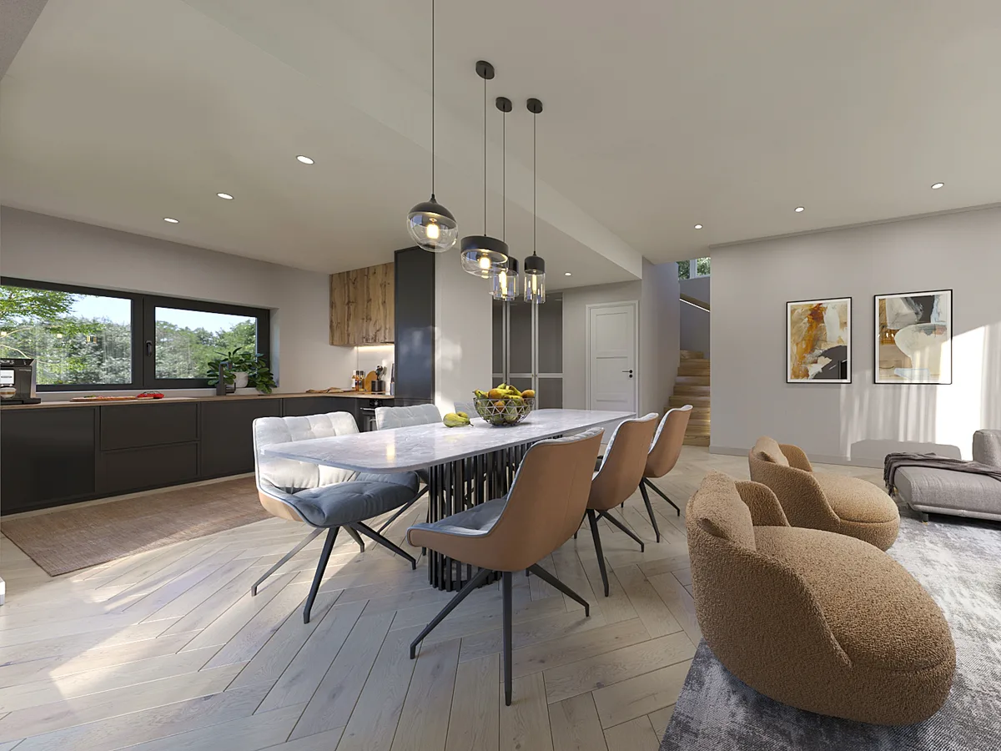
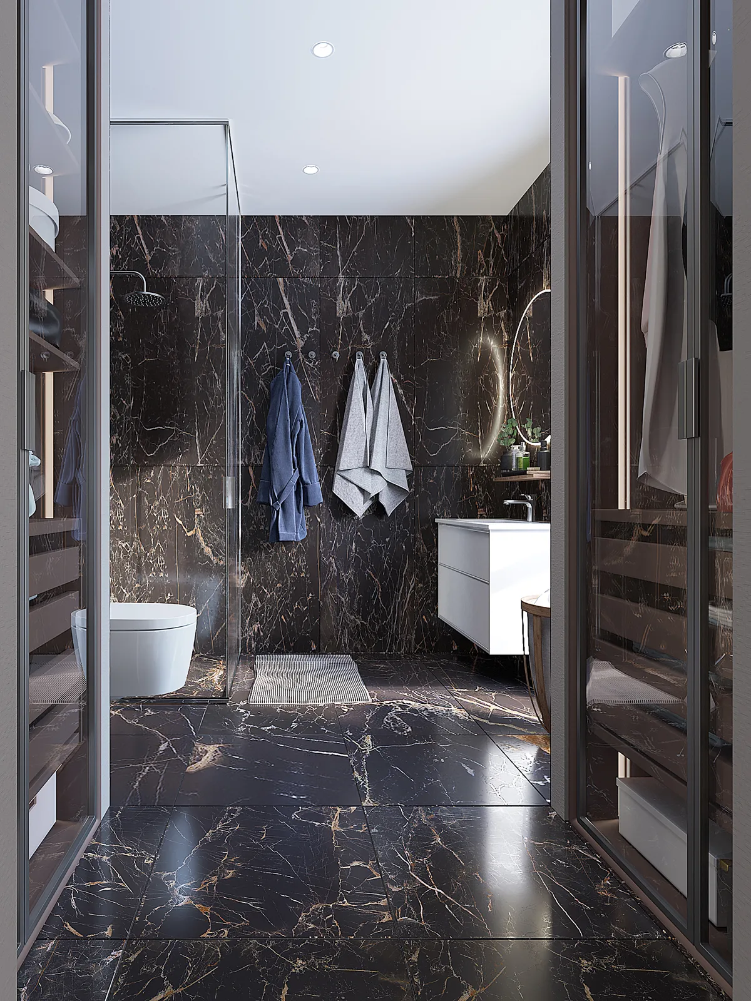
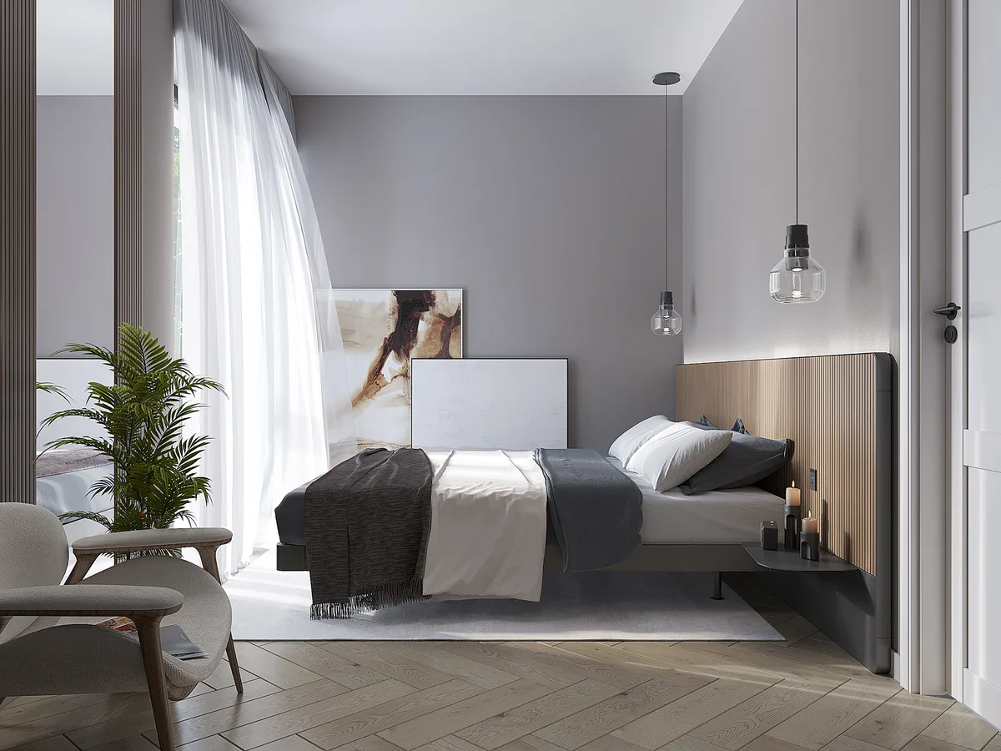
Magnoolia sisevaade
Why Magnoolia?

Thoughtfully designed home. Private yard.

Magnoolia is not just another new townhouse. It is a home format for buyers who want the feel of a private house, their own yard and the confidence of a new development. 19 independent energy-class-A homes with private yard, terrace and balcony — in Vaela village, 20 minutes from Tallinn.

  • Ground source heat pump, ventilation and underfloor heating
  • Private yard, terrace and balcony for every home
  • EV charging and solar panel readiness
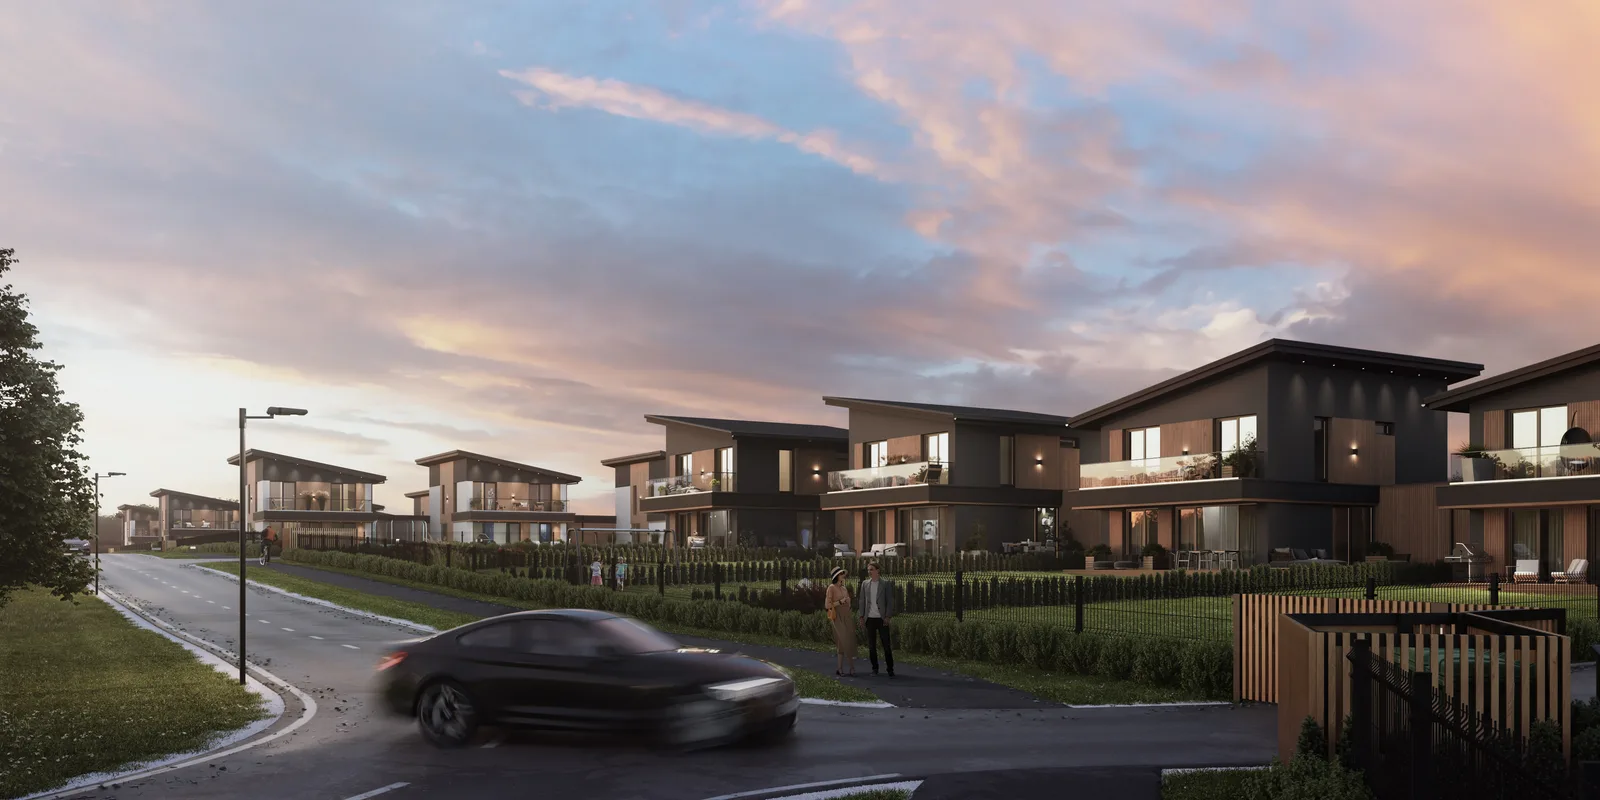
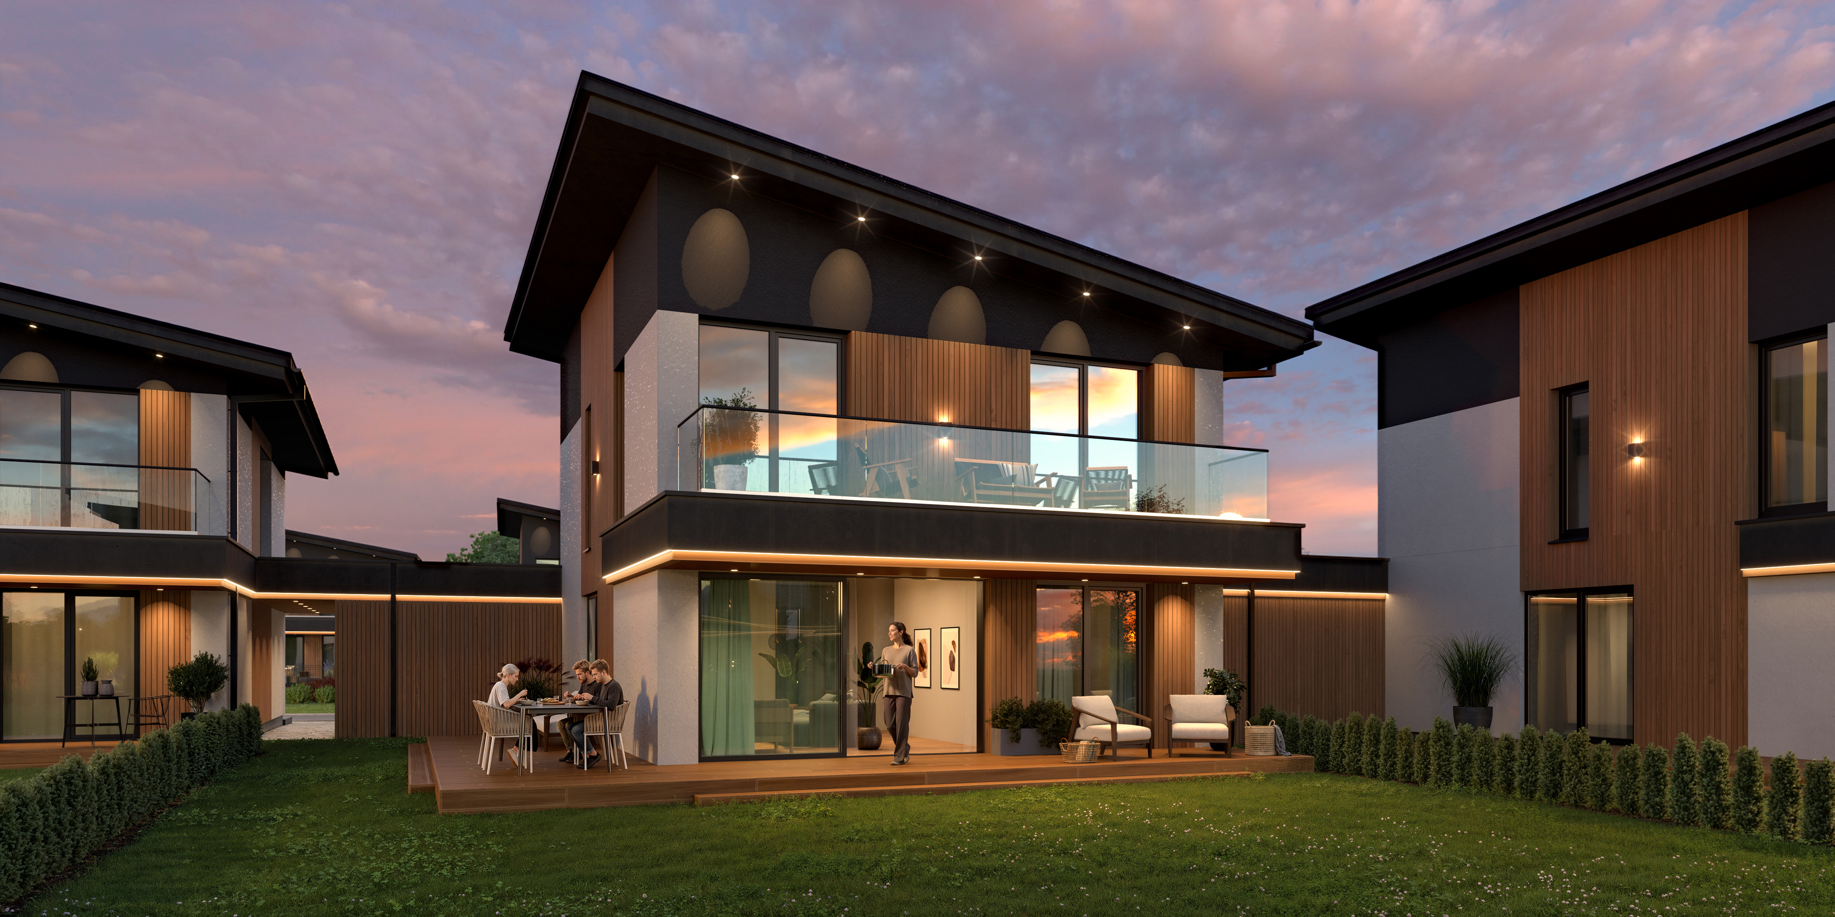
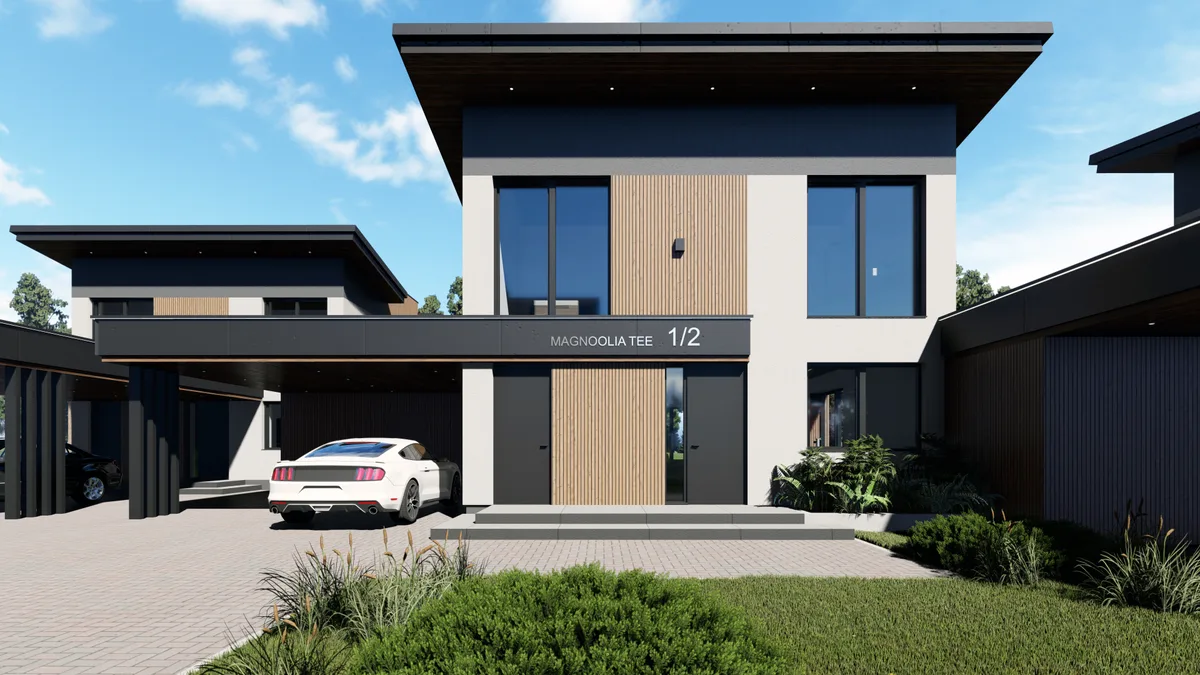
Evening facade view of the Magnoolia terraced houses with LED lighting
Introduction

Exclusive A-energy-class terraced houses

Among the municipalities on Tallinn’s doorstep, the settlements of Kiili municipality have gone through rapid growth in just a few years, gaining numerous new homes as well as retail space. The large IKEA furniture store is practically visible from the yard, with a Selver grocery store built next to it, the first Decathlon sports store in Estonia and other retail nearby. The brand-new Vaela kindergarten is within walking distance, and the nearest school and sports hall are in the Kiili centre.

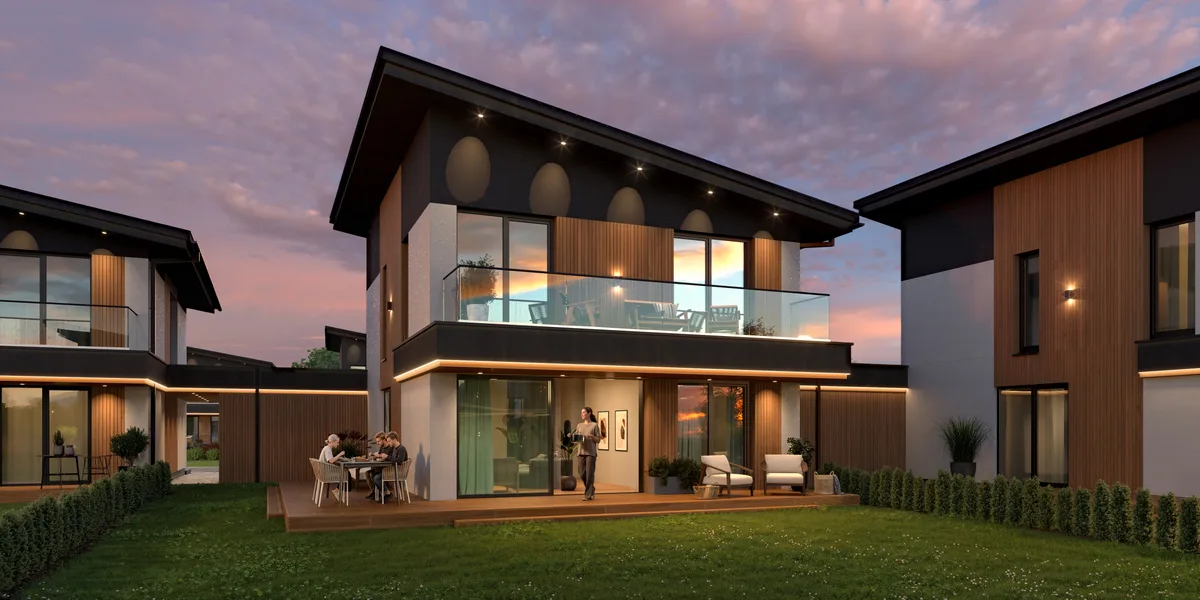
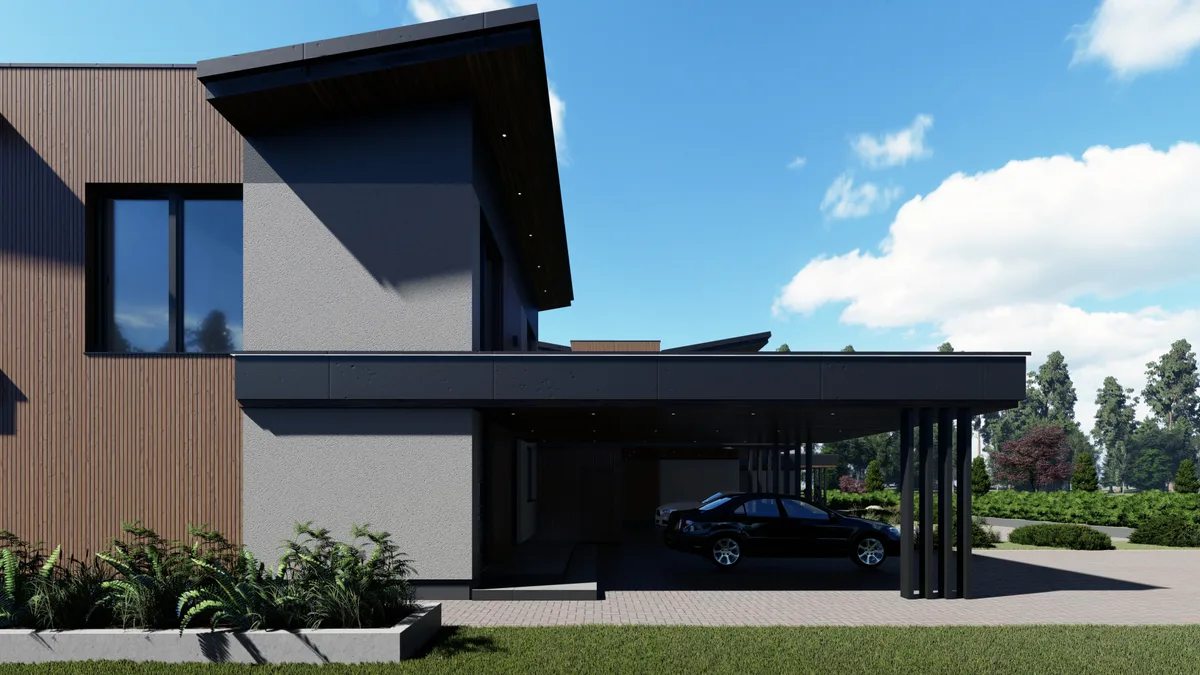
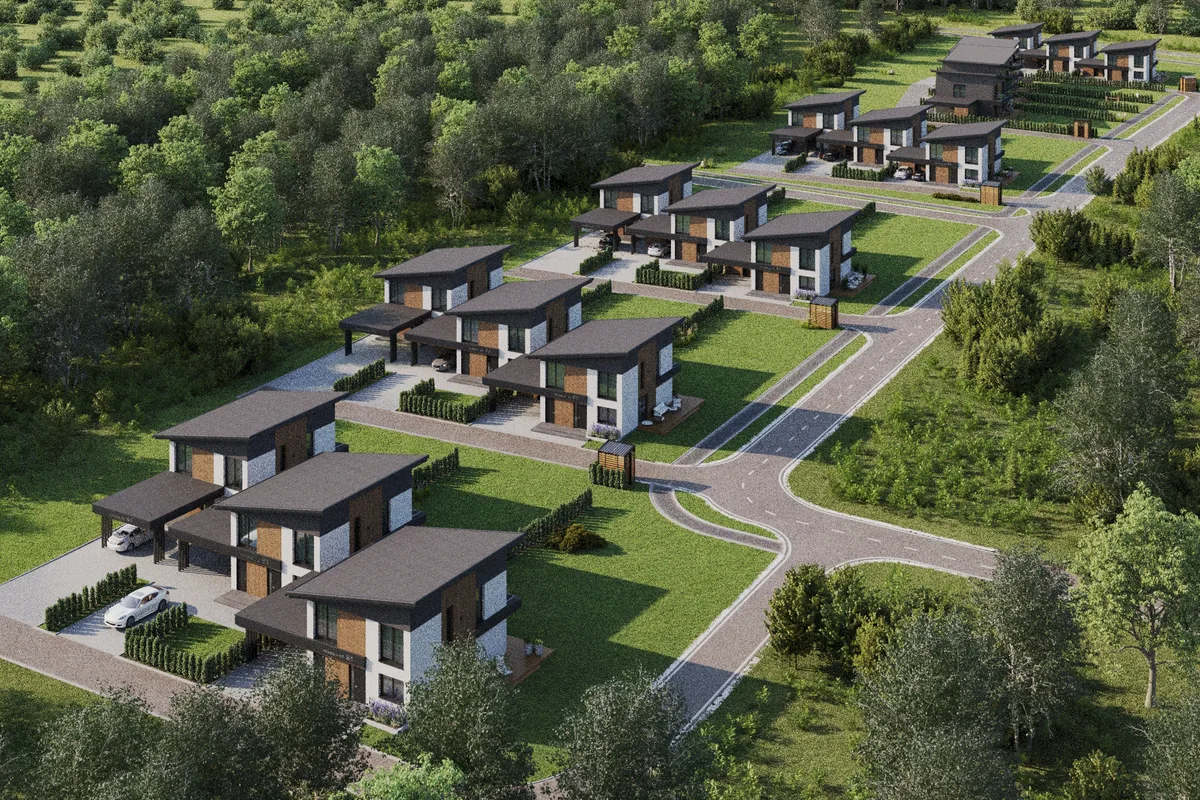
All the necessary infrastructure has been built on the new Magnoolia street — roads and pavements, street lighting and electrical connection. Construction of the first terraced houses begins in spring 2026. The detailed plan comprises nineteen 3- and 4-section terraced-house units in total. All building sections are without a shared wall and separated from one another by carports, allowing the best possible privacy. Each section’s electricity, water and waste management is individual and does not depend on the neighbour’s wishes. Large south- and west-facing terraces and striking sliding doors opening onto the terrace, together with very large private yards, ensure pleasant living — you live in a terraced house but feel like the owner of a detached home.

Prices and plans
Magnoolia advantages

What makes Magnoolia special?

Thoughtfully designed homes for families seeking Tallinn proximity, a private yard and the confidence of a new development.

Energy class A

Low energy bills via ground source heat pump and heat recovery ventilation

LEARN MORE

Private, spacious yards

Every home has its own private, spacious yard — privacy without apartment-block noise

LEARN MORE
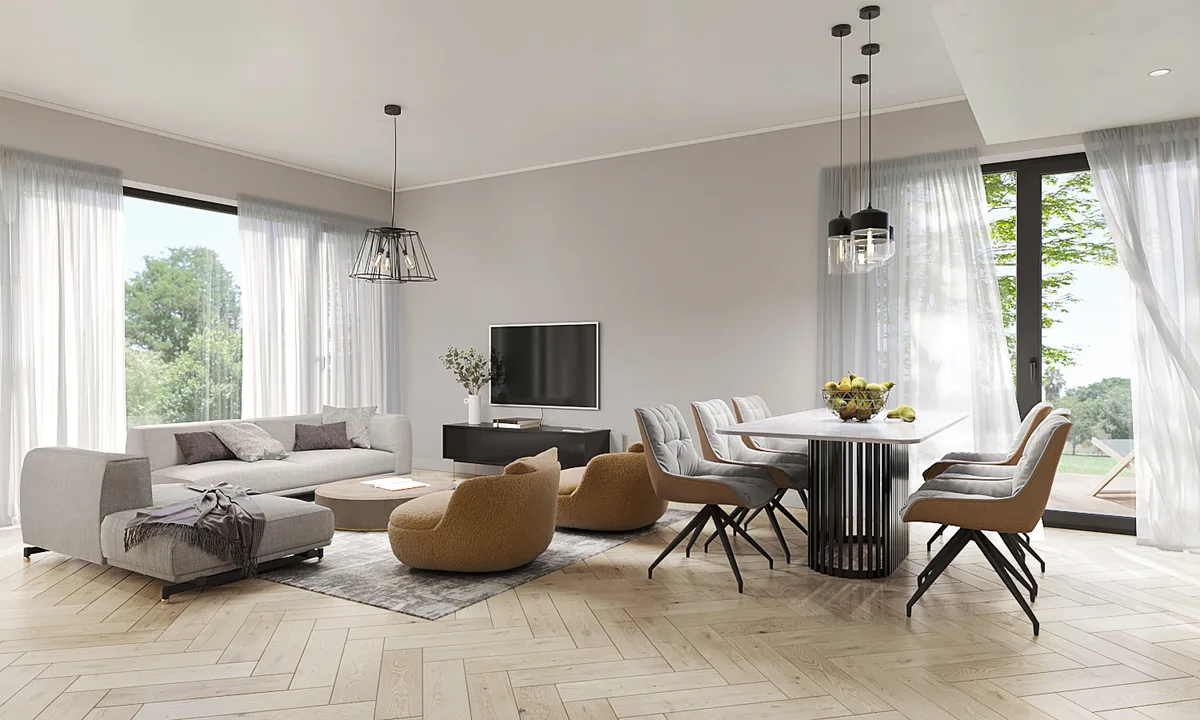
Magnoolia sisevaade

Balcony & terrace

Personal terrace (18–24 m²) and balcony (9.5–11.5 m²) with every home

LEARN MORE

Underfloor heating

Hydronic underfloor heating in every room, including the bathroom

LEARN MORE

Ventilation

Heat-recovery mechanical ventilation keeps indoor air fresh year-round

LEARN MORE

EV charging readiness

EV charging station preparation at each of the two parking spaces

LEARN MORE

Solar panel readiness

The roof is prepared for future solar panel installation

LEARN MORE

Near Tallinn

Vaela village, Kiili municipality — a natural setting 20 minutes from Tallinn city centre

LEARN MORE

Designed down to the last detail

From the layout and material choices to the technical systems and finish — every detail is considered.

LEARN MORE

No shared walls

Separate boxes with no shared walls — the best sound insulation and privacy.

LEARN MORE

Panoramic views

Floor-to-ceiling windows, living-room sliding doors to the terrace and glazed balconies.

LEARN MORE

2.85 m high ceilings

High living-space ceilings create a sense of space you rarely expect from a rowhouse.

LEARN MORE

Low building density

Just 19 homes in a calm natural setting — plenty of space, light and privacy.

LEARN MORE

Carport for two cars

Striking rib-post carports, an external storage room of 5.3 m² and readiness for EV charging.

LEARN MORE

Uncompromising quality

A fence, your own waste enclosure and a remotely-openable gate. A 2-year construction warranty.

LEARN MORE
Location

Nature’s calm, the city close by

The quiet and greenery of Vaela village — with Tallinn and everyday destinations within easy reach.

Tallinn city centre
~20–30 min
~25 km
Kiili town
~5 min
~3 km
Ülemiste City
~20–25 min
~20 km
Ülemiste City P+R
~20–25 min
~20 km
Tallinn airport
~22 min
~22 km
See location & distances

Our homes

19 independent homes with private yard and balcony.

Location

A peaceful home near Tallinn

Vaela village and Kiili municipality — a growing area of Harju County with excellent infrastructure.

Vaela kindergarten near Magnoolia
Vaela Kindergarten
Kindergarten within walking distance.
Kiili school and sports centre
Kiili School & Sports Centre
Diverse education and sport infrastructure.
IKEA, Kurna Park and Selver nearby
IKEA, Kurna Park & Selver
Everyday shopping and major centres at hand.
Cycle paths and nature around Kiili
Cycle Paths & Nature
Active lifestyle right at your doorstep.
Explore the location
OFFER €20 000 discount — offer valid until the end of October 2026 Täpsemad kampaaniatingimused kinnitab Diana Tali.
Homes & Prices

Find your Magnoolia home

19 homes
Phase I · spring 2027
Phase II · spring 2028
Plan A & B
Status
Available
16
Reserved
3
Sold
0
Homes & Prices

Choose your Magnoolia home

All 19 homes, prices and floor plans in one clear overview.

Special offer: If you sign a booking agreement before the end of October 2026, you will receive a discount of 20,000 euros on the price shown in the price list.

The price list shows the sale prices. Choose a home and Diana will send the exact floor plan and reservation terms.

Showing all 19 homes

Tip: first select a phase and floor plan type. If a specific home looks right, ask Diana for availability, the exact plan and a price offer.

The table helps compare address, phase, floor plan type and availability. Final price and yard area are confirmed in the approved price list.

KAMPAANIA Special offer: If you sign a booking agreement before the end of October 2026, you will receive a discount of 20,000 euros on the price shown in the price list.
I etapp Magnoolia tee 1 · Magnoolia tee 3 Ready kevad 2027 7 homes
Address Total net area Rooms Private land Terrace Balcony Parking Price Availability
Magnoolia tee 1/1
Plaan B
136,9 m² 5 960 m² 39.6 m² 11.5 m² € 450 000 Available Request a quote
Magnoolia tee 1/2
Plaan A
133,3 m² 4 513 m² 37.5 m² 11.5 m² € 420 000 Reserved Ask about availability
Magnoolia tee 1/3
Plaan B
133,7 m² 5 637 m² 40.5 m² 11.5 m² € 435 000 Reserved Ask about availability
Magnoolia tee 3/1
Plaan B
137,0 m² 5 510 m² 30.3 m² 11.5 m² € 435 000 Available Request a quote
Magnoolia tee 3/2
Plaan A
136,4 m² 4 419 m² 30.3 m² 11.5 m² € 420 000 Reserved Ask about availability
Magnoolia tee 3/3
Plaan A
136,4 m² 4 465 m² 30.3 m² 11.5 m² € 420 000 Available Request a quote
Magnoolia tee 3/4
Plaan B
136,8 m² 5 756 m² 39.8 m² 11.5 m² € 440 000 Available Request a quote
II etapp Magnoolia tee 5 · Magnoolia tee 7 · Magnoolia tee 9 · Magnoolia tee 11 Ready kevad 2028 12 homes
Address Total net area Rooms Private land Terrace Balcony Parking Price Availability
Magnoolia tee 5/1
Plaan B
136,9 m² 5 549 m² 39.6 m² 11.5 m² Price to be confirmed Available Request a quote
Magnoolia tee 5/2
Plaan A
133,3 m² 4 552 m² 37.5 m² 11.5 m² Price to be confirmed Available Request a quote
Magnoolia tee 5/3
Plaan B
133,7 m² 5 600 m² 40.5 m² 11.5 m² Price to be confirmed Available Request a quote
Magnoolia tee 7/1
Plaan B
136,9 m² 5 640 m² 39.6 m² 11.5 m² Price to be confirmed Available Request a quote
Magnoolia tee 7/2
Plaan A
133,3 m² 4 562 m² 37.5 m² 11.5 m² Price to be confirmed Available Request a quote
Magnoolia tee 7/3
Plaan B
133,7 m² 5 639 m² 40.5 m² 11.5 m² Price to be confirmed Available Request a quote
Magnoolia tee 9/1
Plaan B
136,9 m² 5 583 m² 39.6 m² 11.5 m² Price to be confirmed Available Request a quote
Magnoolia tee 9/2
Plaan A
133,3 m² 4 504 m² 37.5 m² 11.5 m² Price to be confirmed Available Request a quote
Magnoolia tee 9/3
Plaan B
133,7 m² 5 558 m² 40.5 m² 11.5 m² Price to be confirmed Available Request a quote
Magnoolia tee 11/1
Plaan B
136,9 m² 5 678 m² 39.6 m² 11.5 m² Price to be confirmed Available Request a quote
Magnoolia tee 11/2
Plaan A
133,3 m² 4 429 m² 37.5 m² 11.5 m² Price to be confirmed Available Request a quote
Magnoolia tee 11/3
Plaan B
133,7 m² 5 872 m² 40.5 m² 11.5 m² Price to be confirmed Available Request a quote
I etapp kevad 2027 7 homes
Magnoolia tee 1/1
Plaan B Available
136,9 m²
5 rooms
€ 450 000
Magnoolia tee 1/2
Plaan A Reserved
133,3 m²
4 rooms
€ 420 000
Magnoolia tee 1/3
Plaan B Reserved
133,7 m²
5 rooms
€ 435 000
Magnoolia tee 3/1
Plaan B Available
137,0 m²
5 rooms
€ 435 000
Magnoolia tee 3/2
Plaan A Reserved
136,4 m²
4 rooms
€ 420 000
Magnoolia tee 3/3
Plaan A Available
136,4 m²
4 rooms
€ 420 000
Magnoolia tee 3/4
Plaan B Available
136,8 m²
5 rooms
€ 440 000
II etapp kevad 2028 12 homes
Magnoolia tee 5/1
Plaan B Available
136,9 m²
5 rooms
Price to be confirmed
Magnoolia tee 5/2
Plaan A Available
133,3 m²
4 rooms
Price to be confirmed
Magnoolia tee 5/3
Plaan B Available
133,7 m²
5 rooms
Price to be confirmed
Magnoolia tee 7/1
Plaan B Available
136,9 m²
5 rooms
Price to be confirmed
Magnoolia tee 7/2
Plaan A Available
133,3 m²
4 rooms
Price to be confirmed
Magnoolia tee 7/3
Plaan B Available
133,7 m²
5 rooms
Price to be confirmed
Magnoolia tee 9/1
Plaan B Available
136,9 m²
5 rooms
Price to be confirmed
Magnoolia tee 9/2
Plaan A Available
133,3 m²
4 rooms
Price to be confirmed
Magnoolia tee 9/3
Plaan B Available
133,7 m²
5 rooms
Price to be confirmed
Magnoolia tee 11/1
Plaan B Available
136,9 m²
5 rooms
Price to be confirmed
Magnoolia tee 11/2
Plaan A Available
133,3 m²
4 rooms
Price to be confirmed
Magnoolia tee 11/3
Plaan B Available
133,7 m²
5 rooms
Price to be confirmed

Price includes:

  • Iga ridaelamu sektsiooni juures varjualusega 2 parkimiskohta
  • Kütmata panipaik iga ridaelamu sektsiooni juures

Available as extras

  • Delux viimistluspaketi hinnalisa € 8 200
  • Päikesepaneelid hoone katusel koos salvestusseadmega, võimsus 5 kW € 6 500
  • Jahutus elutuba-köök tsoonis, Wind-Free 1-Way laekassett 3 kW koos äpist juhtimisega € 2 800
  • Valvesignalisatsiooni ja suitsuandurite kaabeldus koos valvekeskuse ja lõppseadmetega € 2 500
  • Ainult valvesignalisatsiooni ja suitsuandurite kaabeldus ilma lõppseadmeteta € 600
  • Videovalve 4 välikaameraga HikVision + fono juhtimine läbi appi € 2 400
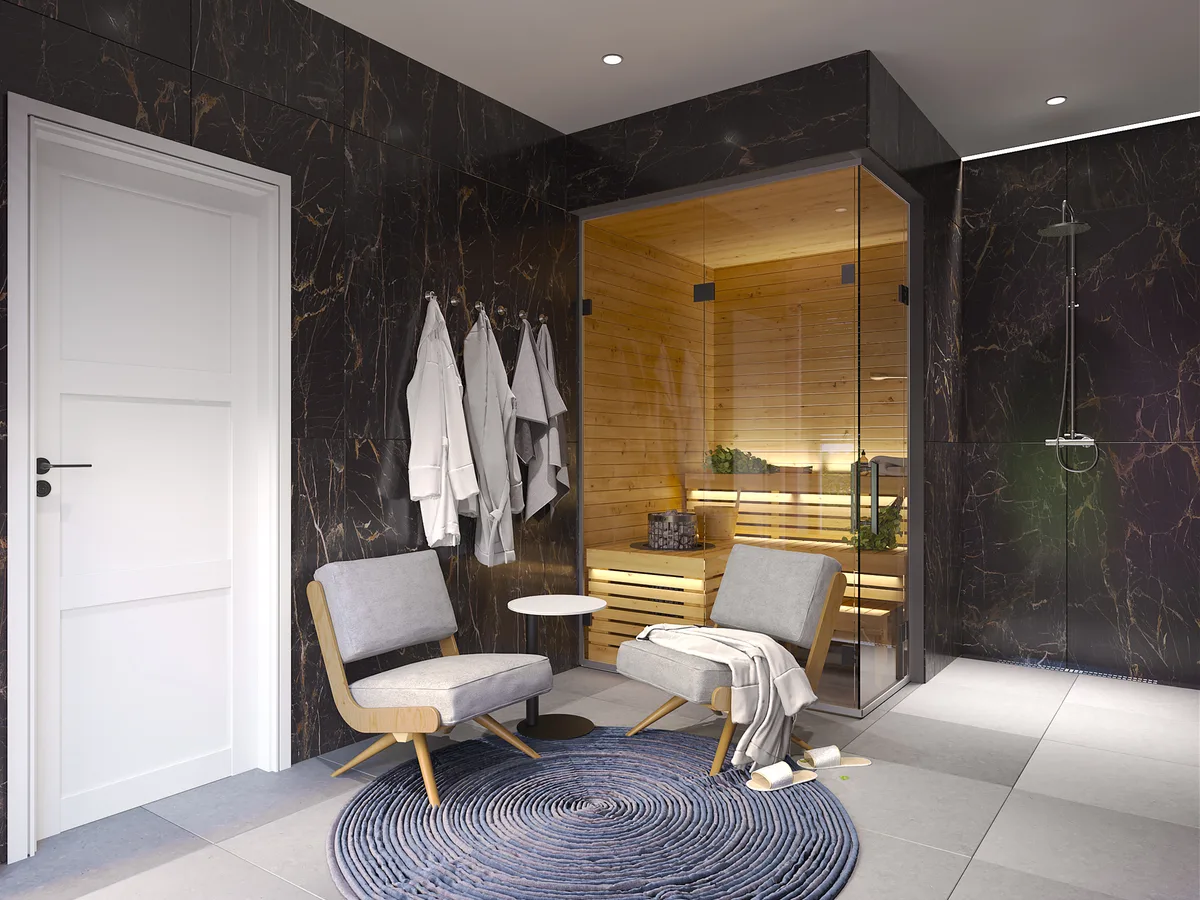
  • Sauna siseviimistluse hinnalisa koos klaaslahendusega (platvorm lava, Harvia keris, LED-valgustus) € 3 500
  • WC valamukapp Nu40 valamule ja peegel Balteco EC-seeria (80 cm) € 800
  • Bilsey nutikodu lahendus (kõikide süsteemide juhtimine appist) € 2 500
Excluded from base price: Kaminakorsten (vilpra 200 mm) ei sisaldu standardlahenduses

Exact conditions are confirmed in the sales offer.

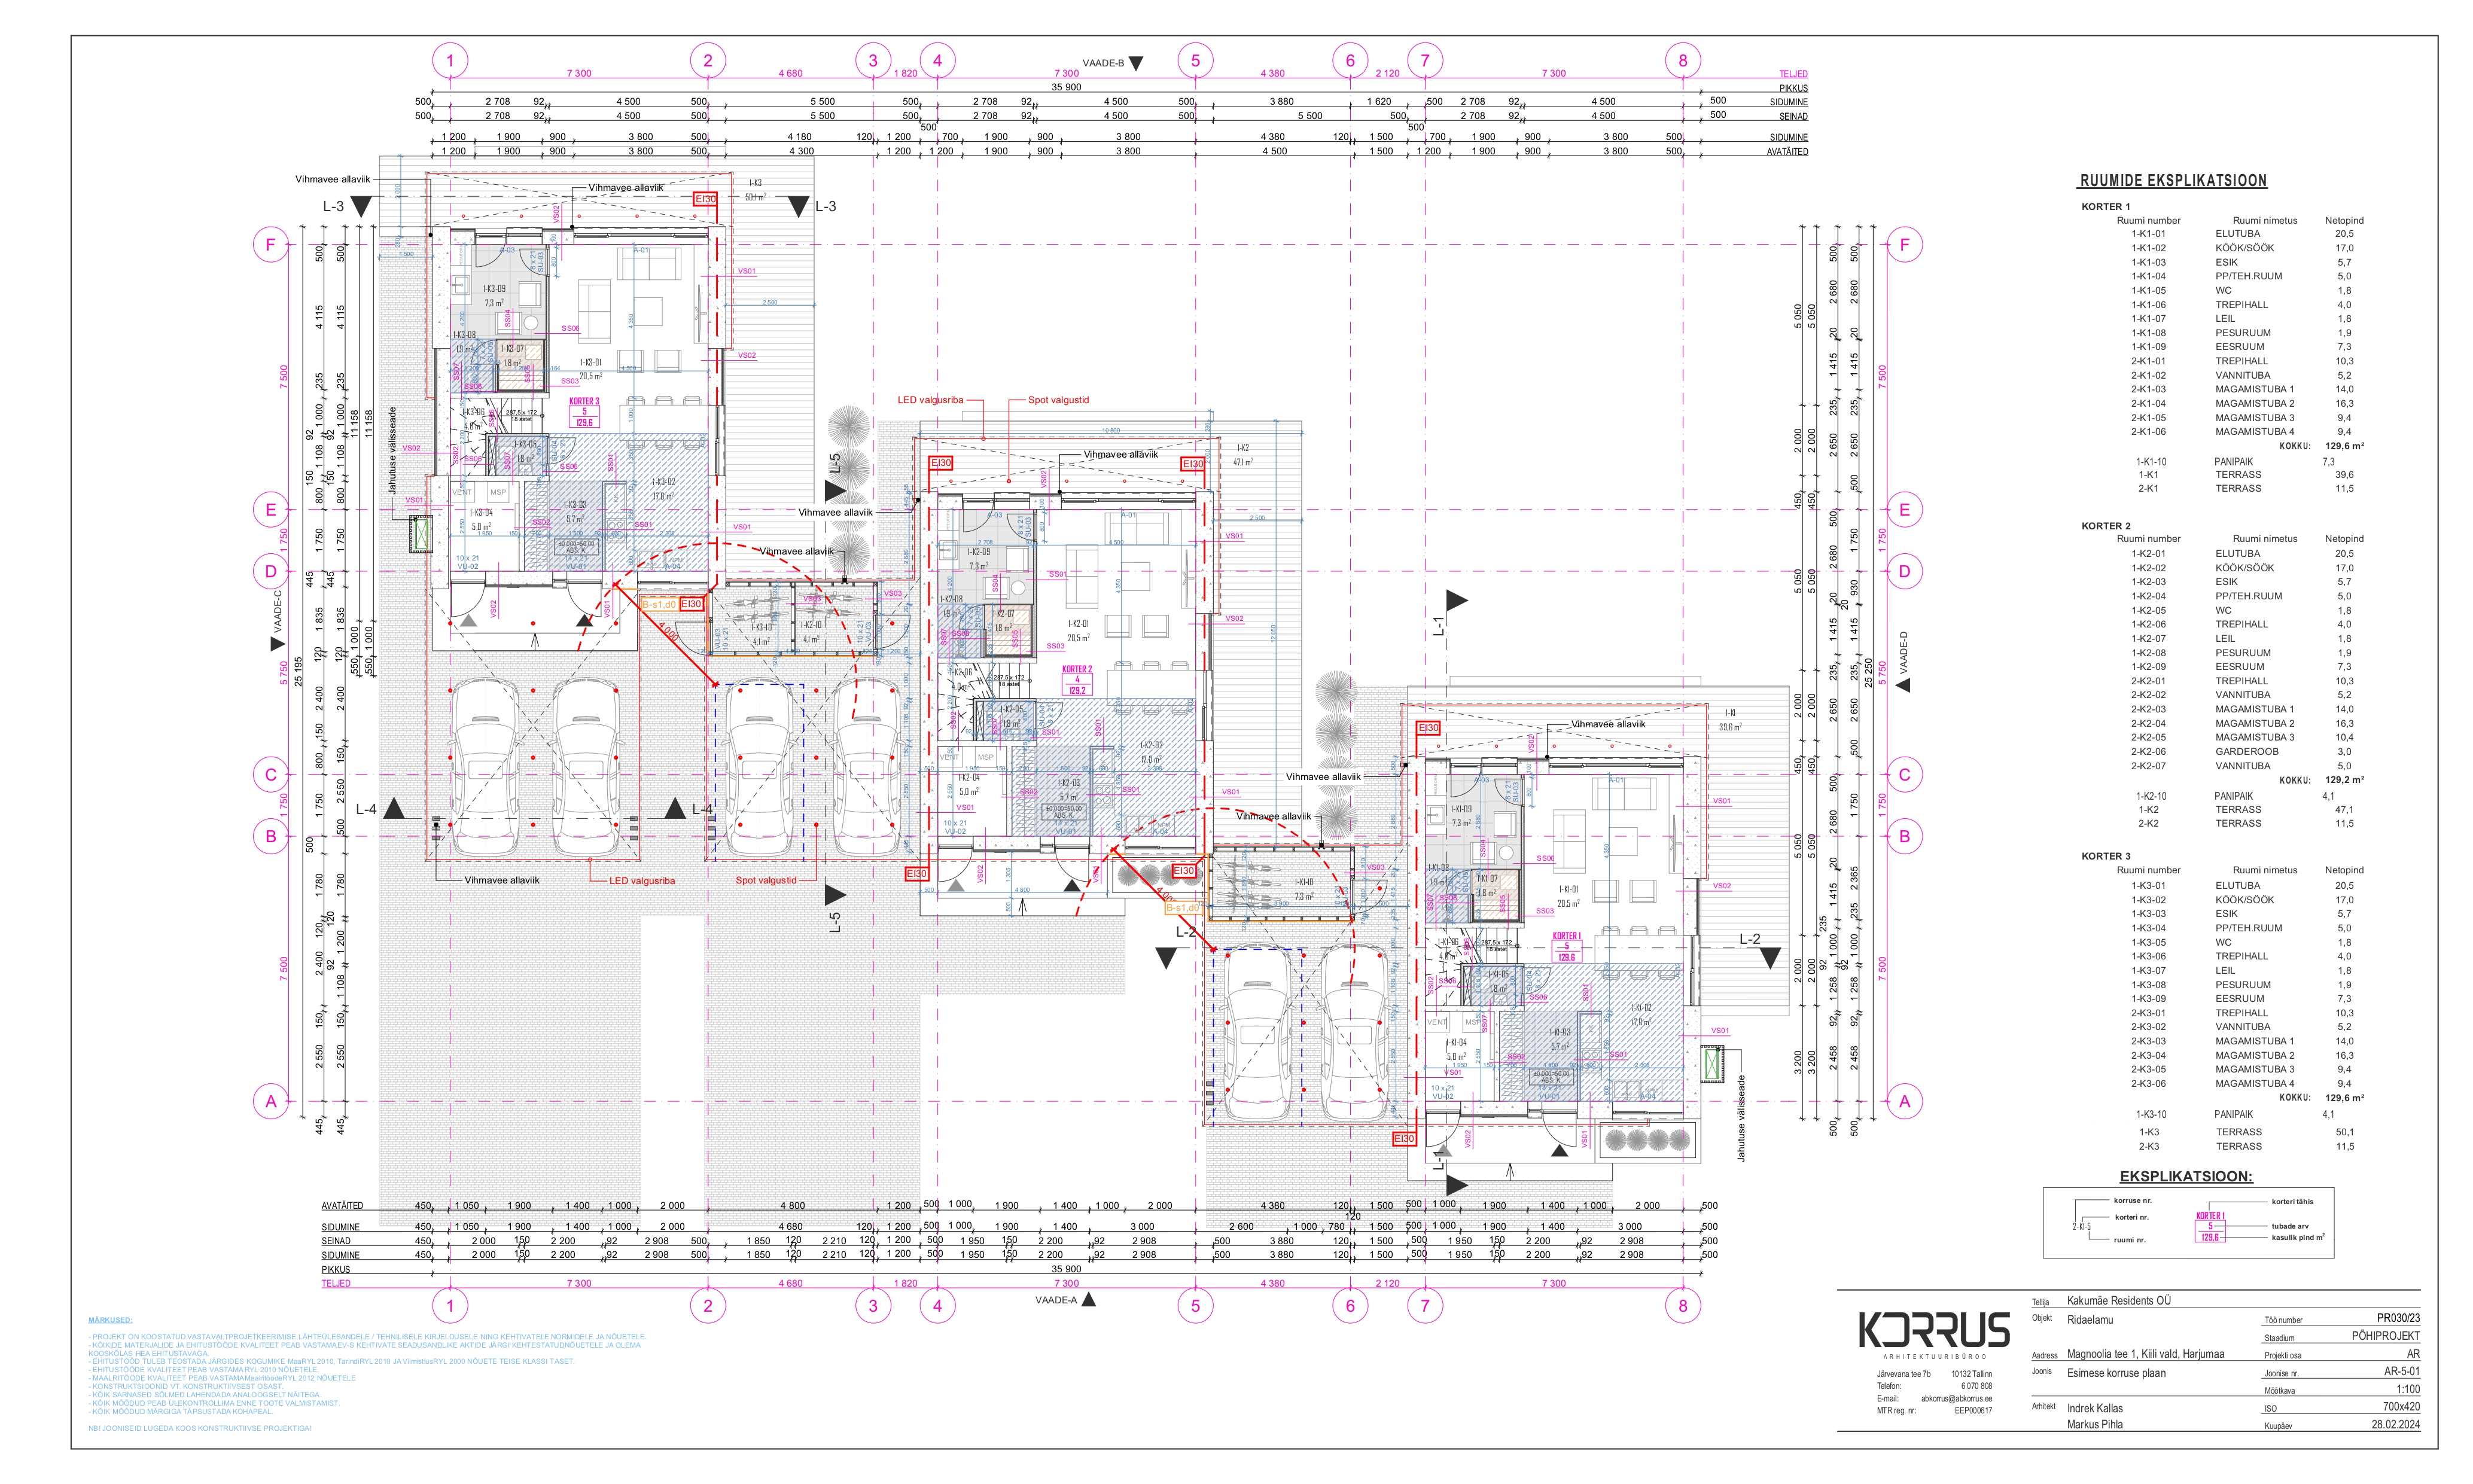
Site plan

All 19 homes on the map

See which phase and address each home is in. Exact location and floor plan can be requested — write to Diana Tali.

Currently you can compare homes by price table, stages and floor plan types. The interactive map will be updated as the project progresses.

Magnoolia development on the map

Every home has its own private yard, parking spaces and well-planned access. The development is in Vaela village, approximately 20 minutes from Tallinn.

Magnoolia tee — 19 homes
Private yard for every home
Parking spaces next to each home
19
homes
A
energy class
spring 2027
Phase 1
20 min
from Tallinn
View homes & prices Ask about location
I etapp ready kevad 2027
Magnoolia tee 1/1
5 rooms · 129.6 m²
Magnoolia tee 1/2
4 rooms · 129.2 m²
Magnoolia tee 1/3
5 rooms · 129.6 m²
Magnoolia tee 3/1
5 rooms · 129.6 m²
Magnoolia tee 3/2
4 rooms · 129.2 m²
Magnoolia tee 3/3
4 rooms · 129.2 m²
Magnoolia tee 3/4
5 rooms · 129.6 m²
II etapp ready kevad 2028
Magnoolia tee 5/1
5 rooms · 129.6 m²
Magnoolia tee 5/2
4 rooms · 129.2 m²
Magnoolia tee 5/3
5 rooms · 129.6 m²
Magnoolia tee 7/1
5 rooms · 129.6 m²
Magnoolia tee 7/2
4 rooms · 129.2 m²
Magnoolia tee 7/3
5 rooms · 129.6 m²
Magnoolia tee 9/1
5 rooms · 129.6 m²
Magnoolia tee 9/2
4 rooms · 129.2 m²
Magnoolia tee 9/3
5 rooms · 129.6 m²
Magnoolia tee 11/1
5 rooms · 129.6 m²
Magnoolia tee 11/2
4 rooms · 129.2 m²
Magnoolia tee 11/3
5 rooms · 129.6 m²
Available
Reserved
Sold

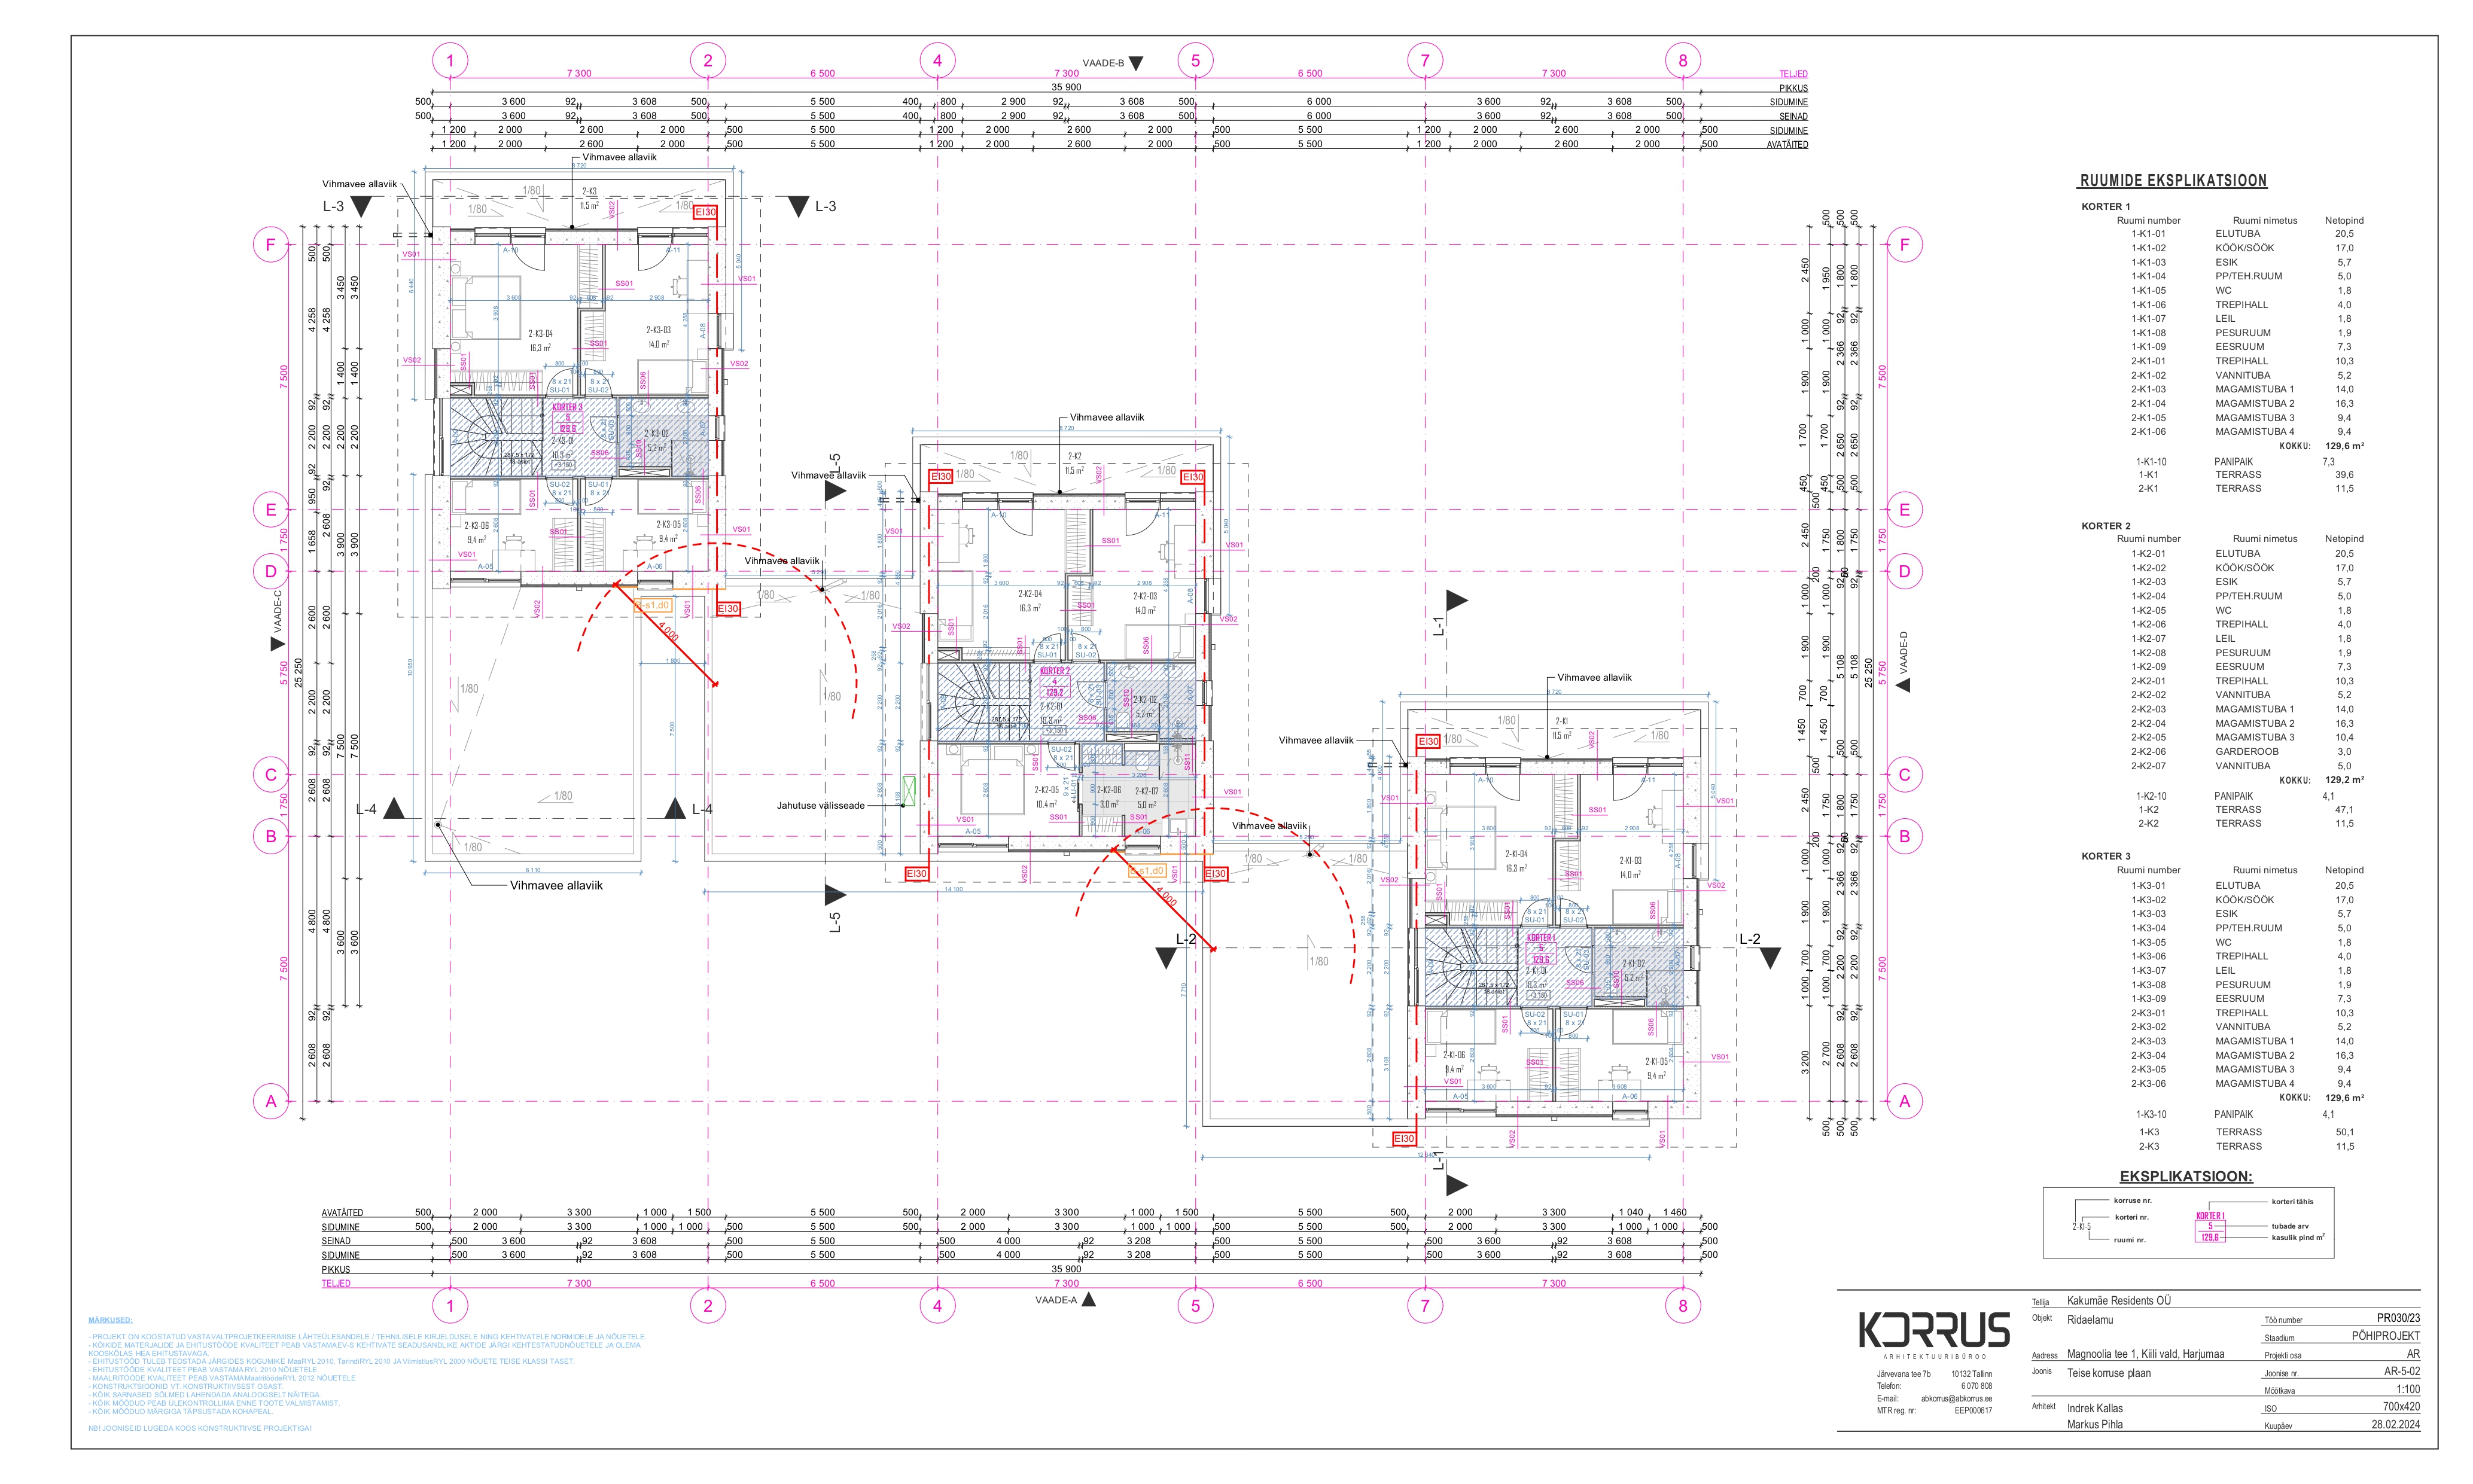
Floor Plans

Thoughtful layouts for every home type

Magnoolia homes are designed around an open living zone, 4–5 rooms, terrace/balcony and practical storage. Browse the floor plan types and ask Diana for the exact plan and availability of a specific home.

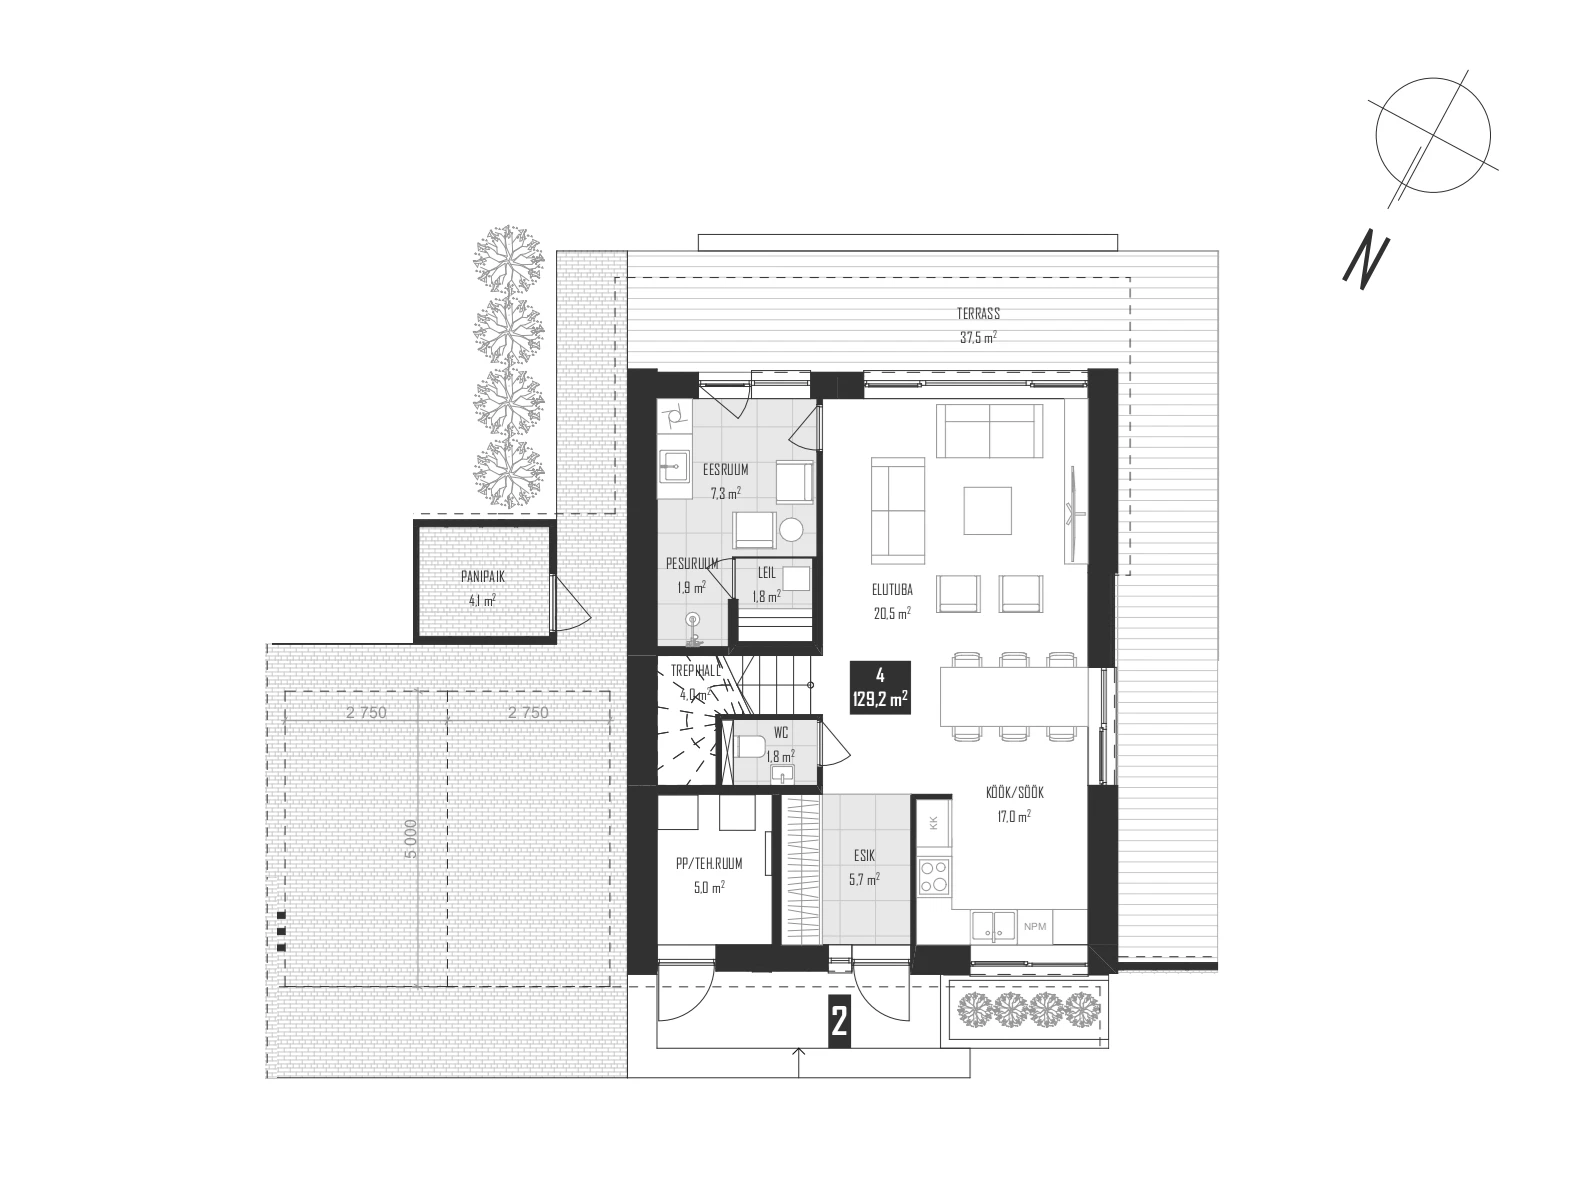
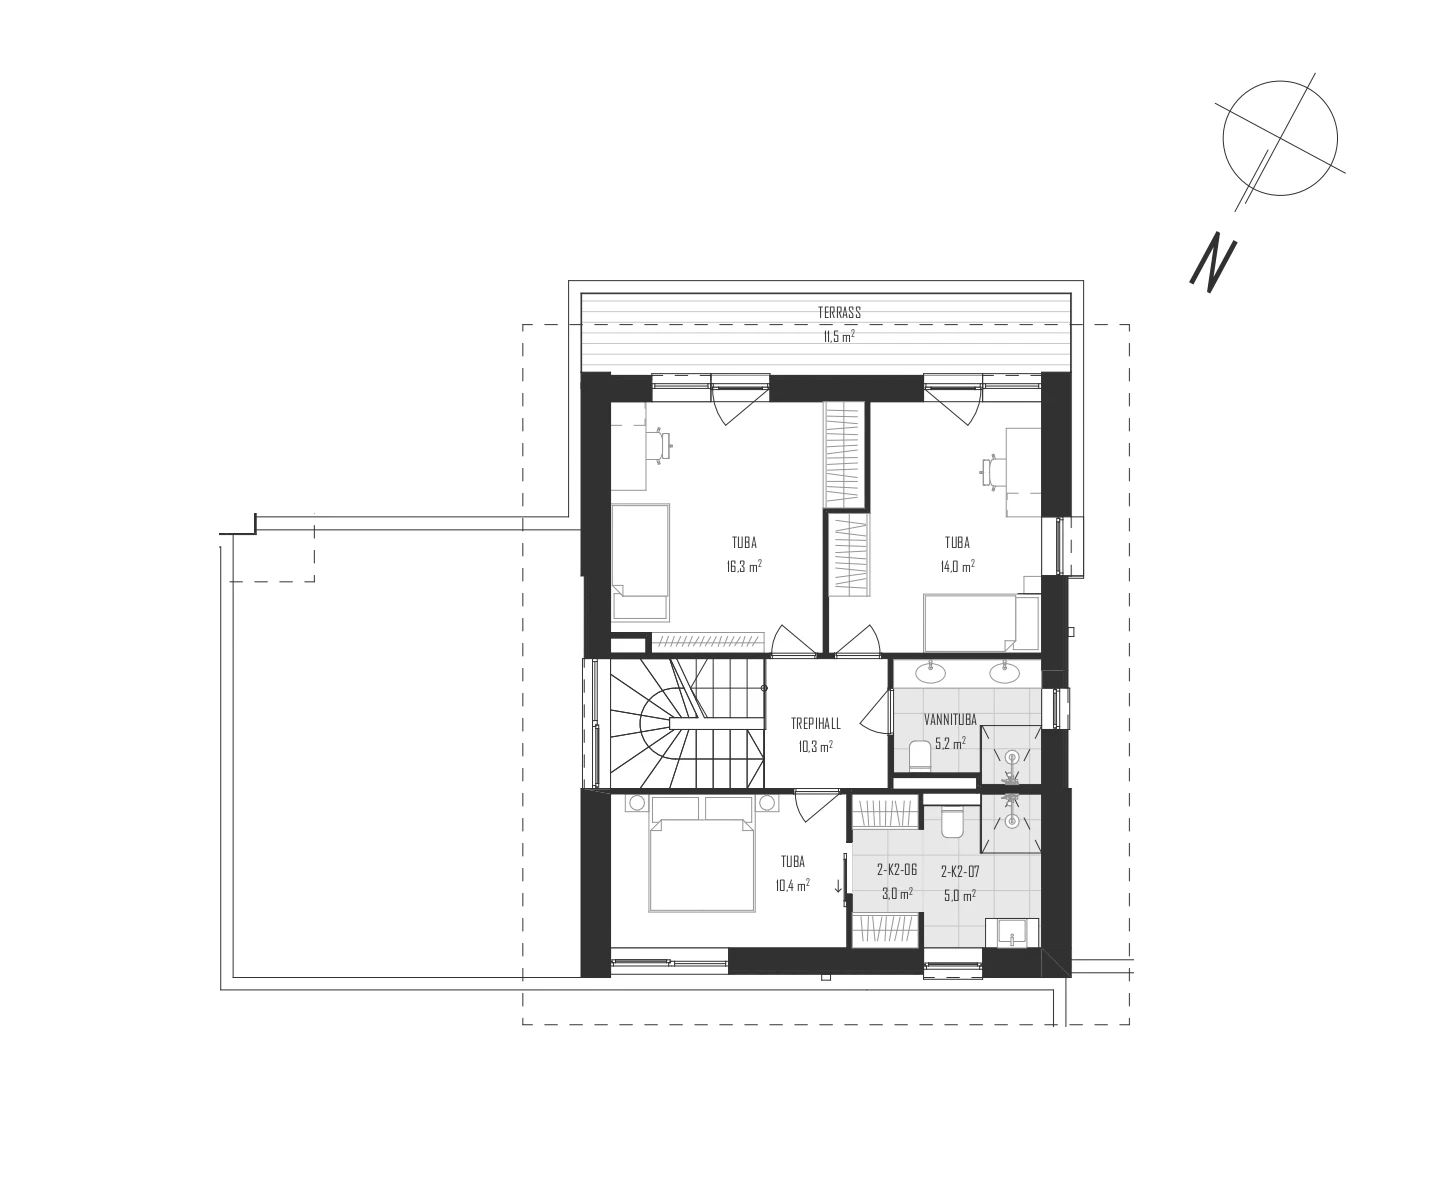
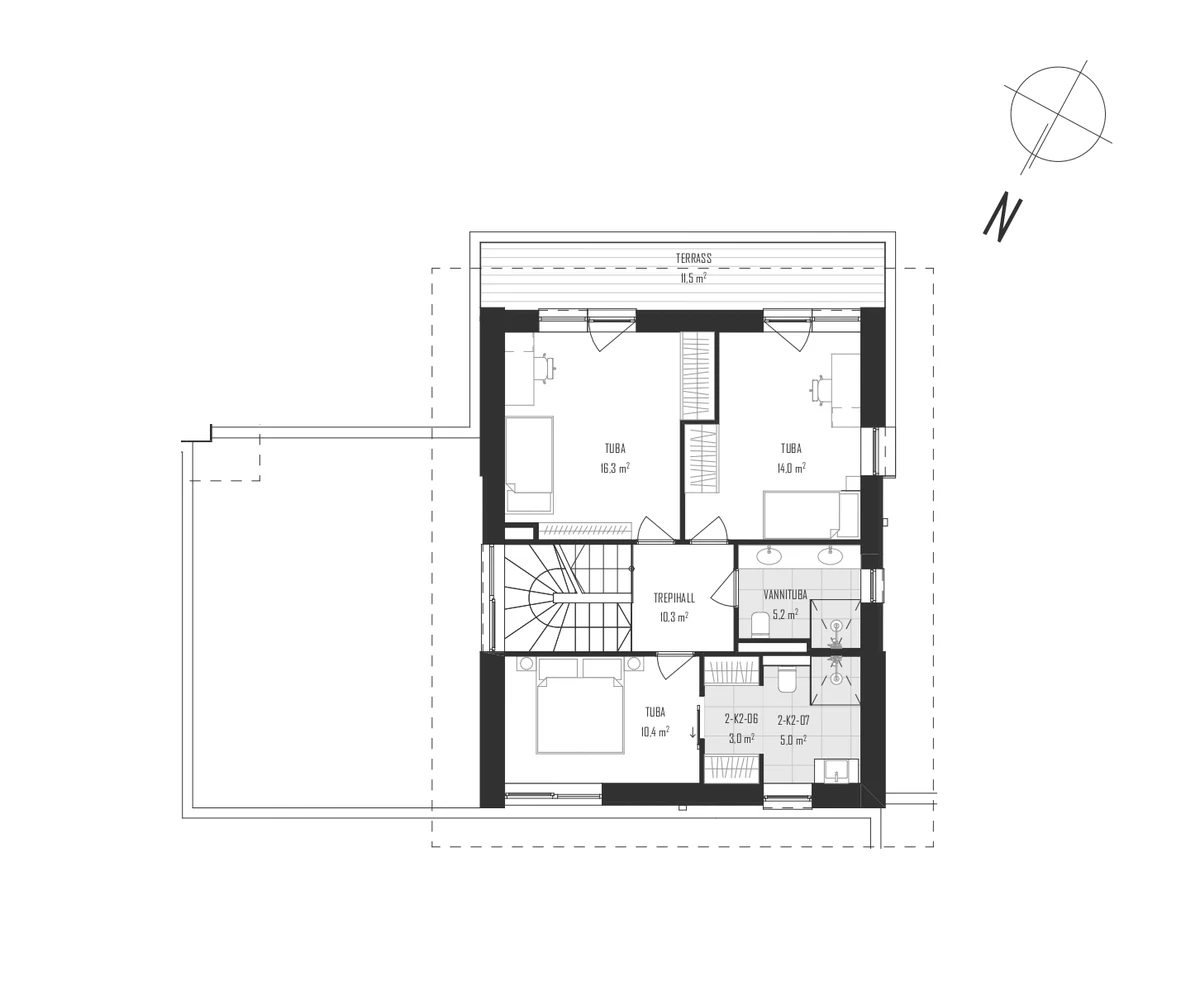
Plan A 4-room home — middle section

Perfect for a family seeking a compact yet independent home — private yard, without excess space.

Addresses: Magnoolia tee 1/2, Magnoolia tee 3/2, Magnoolia tee 3/3, Magnoolia tee 5/2, Magnoolia tee 7/2 …
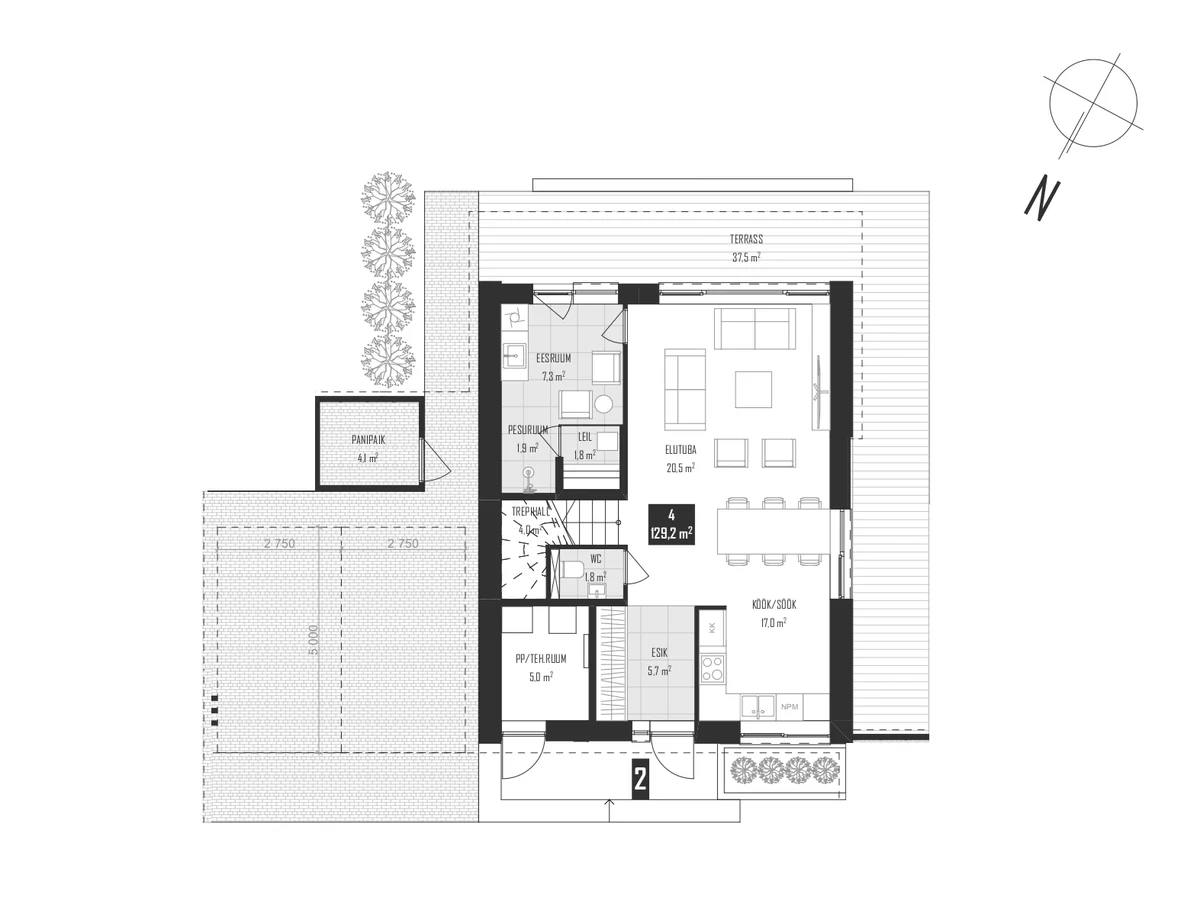
Ground floor
Plaan A — ground floor plan
First floor
Plaan A — upper floor plan
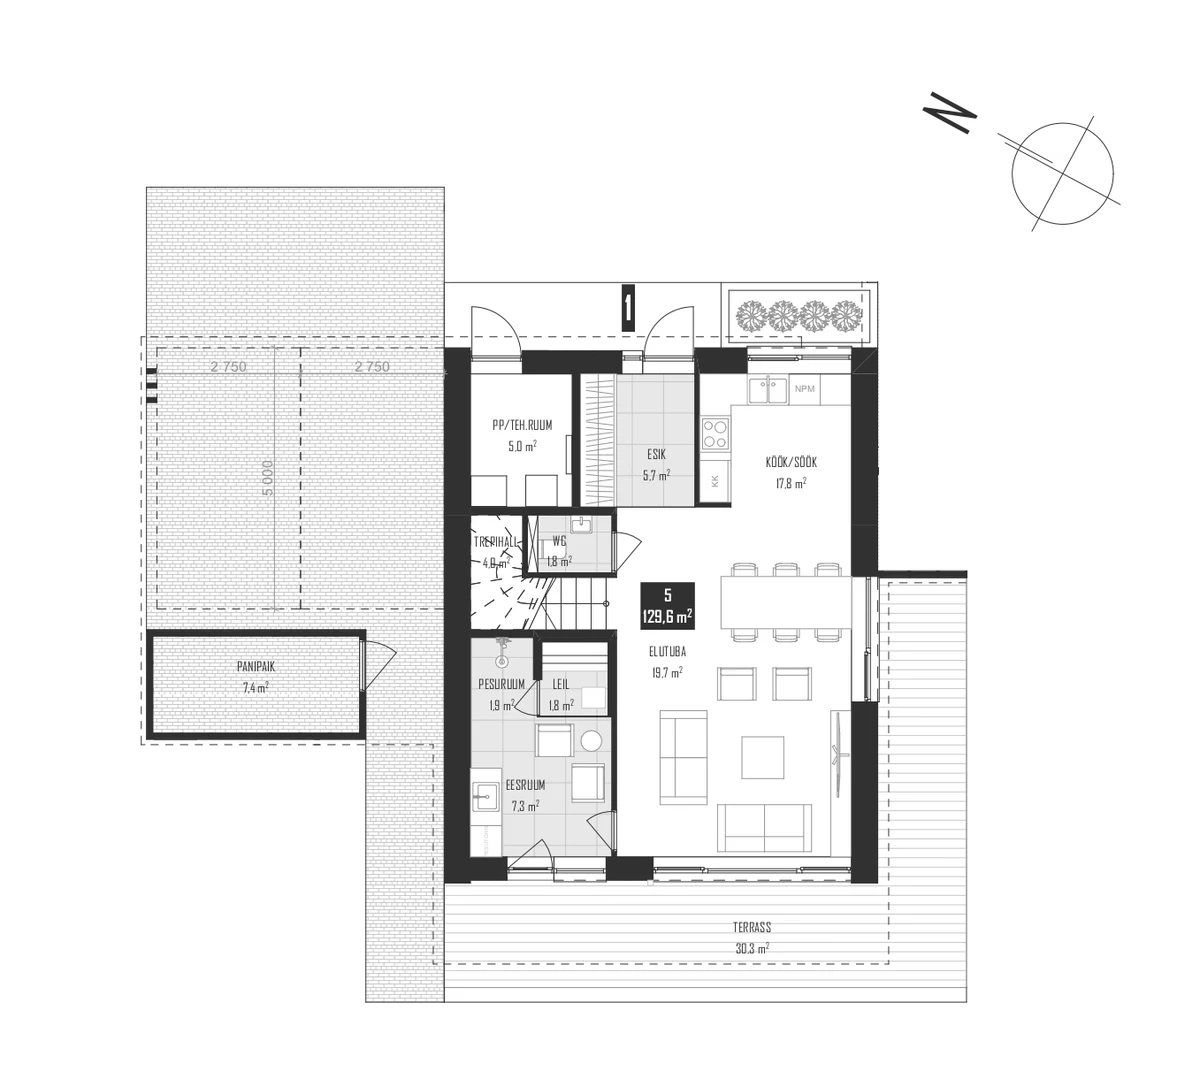
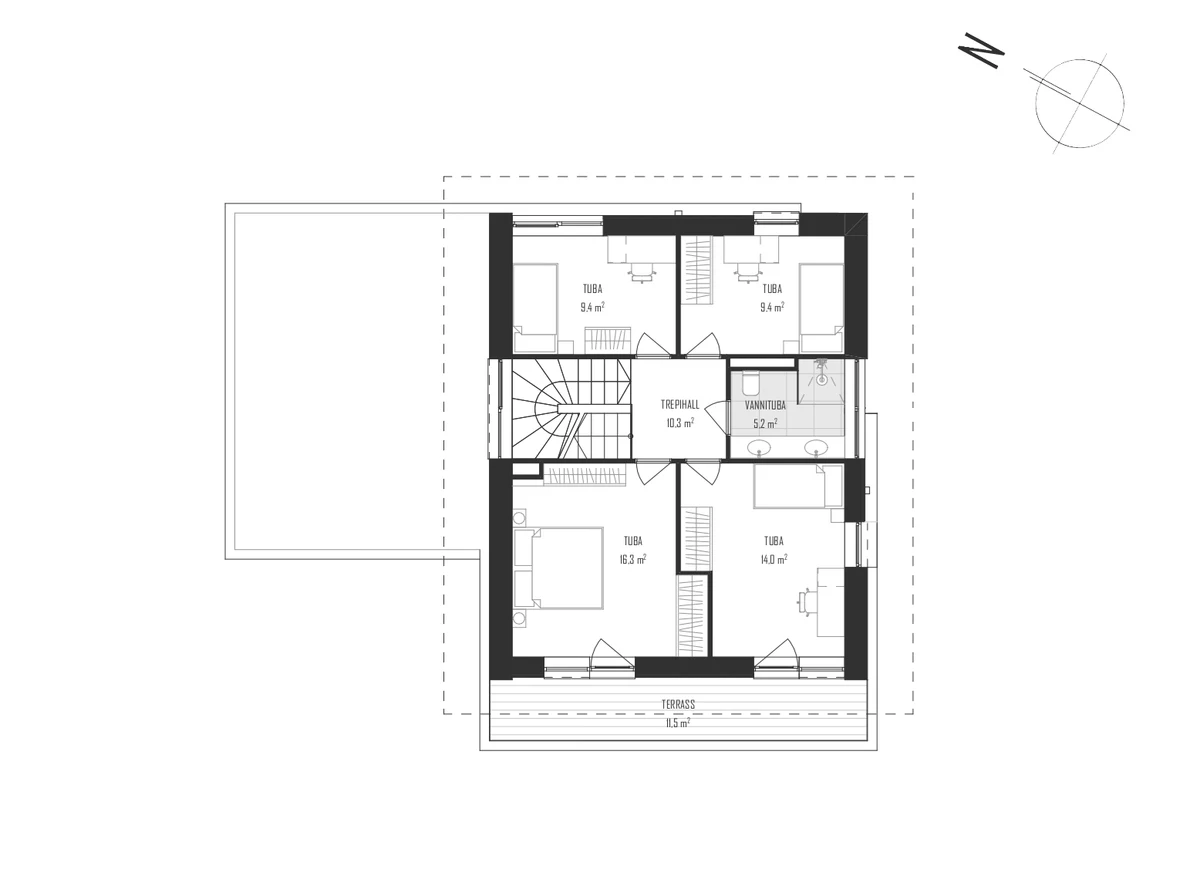
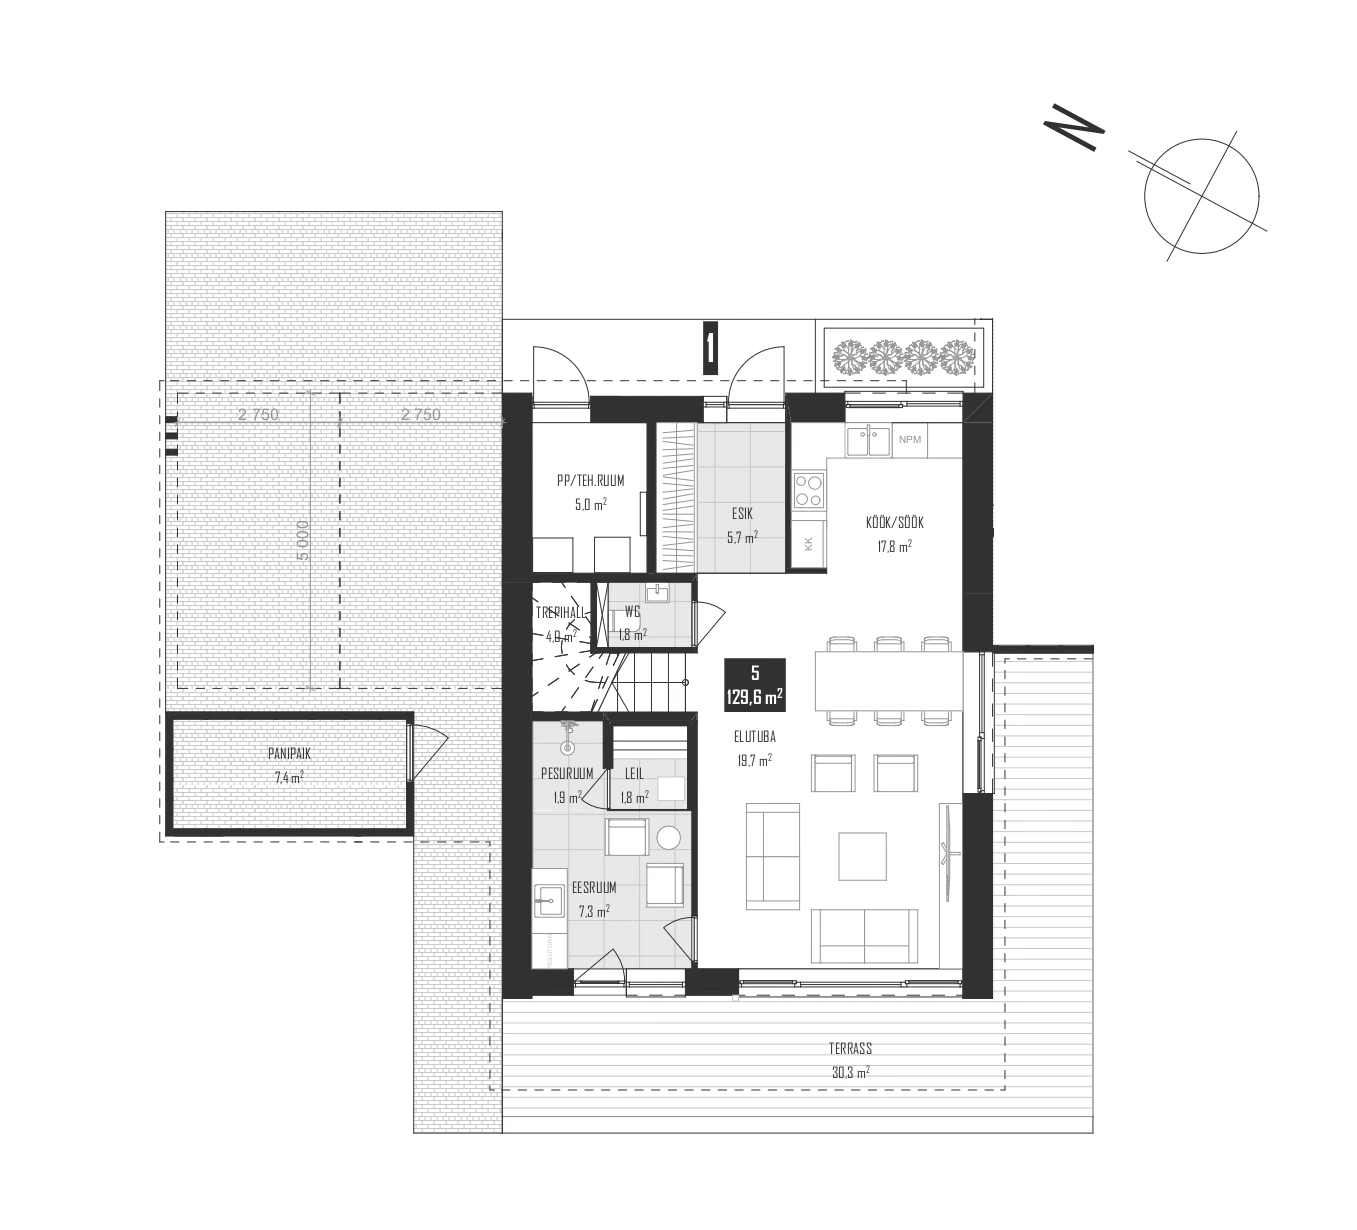
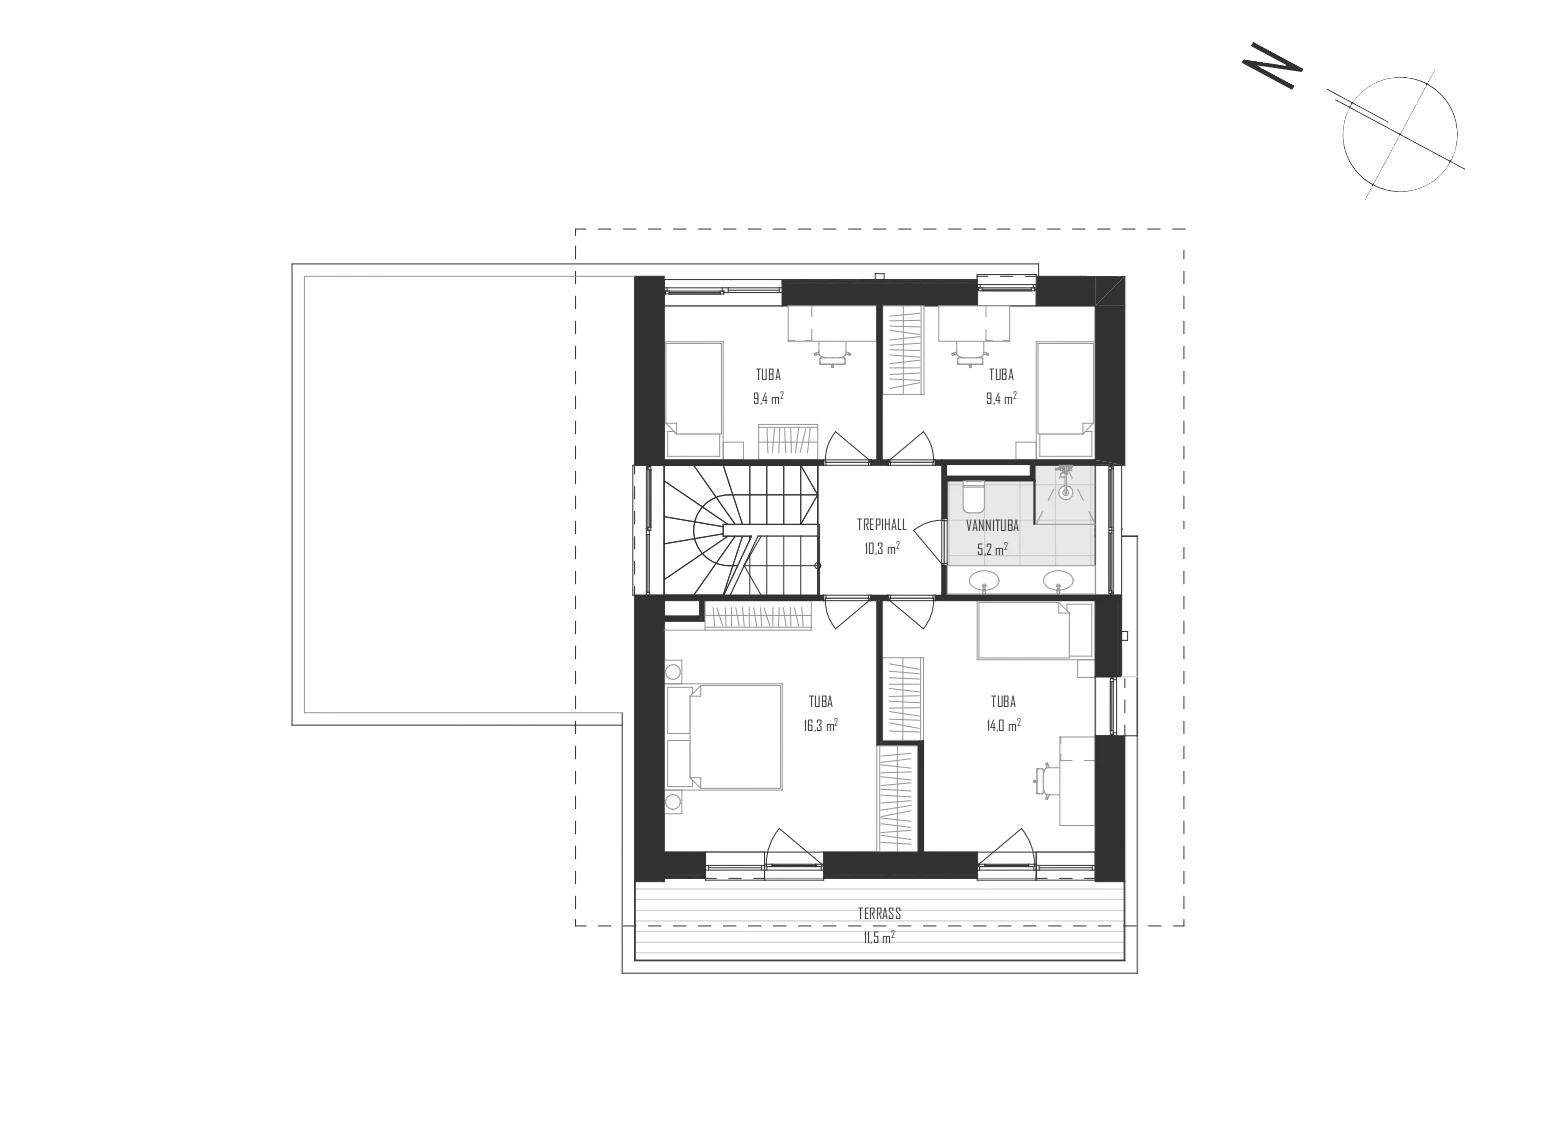
Plan B 5-room home — end section

Perfect for a family needing an extra room for a home office, guests or a growing family — more space, same yard benefits.

Addresses: Magnoolia tee 1/1, Magnoolia tee 1/3, Magnoolia tee 3/1, Magnoolia tee 3/4, Magnoolia tee 5/1 …

Ground floor
Plaan B — ground floor plan
First floor
Plaan B — upper floor plan

Floor plans are illustrative and may differ from the actual home. The exact plan, room layout and technical details are confirmed based on the specific address.

Magnoolia gallery

Explore Magnoolia homes and surroundings.

Frequently asked questions

What would you like to know about Magnoolia?

We have gathered answers to the most frequently asked questions about the Magnoolia development, home specifications and the buying process.

Magnoolia kodu

When will the homes be ready?

Construction of Magnoolia terrace homes takes place in two phases. Phase I (Magnoolia tee 1 and 3) completes spring 2027, Phase II (Magnoolia tee 5–11) completes spring 2028.

  • Phase I — spring 2027
  • Phase II — spring 2028
  • Vaela village, Kiili municipality

What is energy class A?

Energy class A means low heating bills and environmental friendliness. Magnoolia homes are equipped with a ground-source heat pump, heat-recovery ventilation and underfloor heating.

  • Ground-source heat pump
  • Underfloor heating
  • Energy class A

How large are the homes?

Each Magnoolia home is a two-storey terrace house with a total area of 129 m². Each home includes a private garden, terrace and balcony.

  • 129 m² living area
  • Terrace + balcony
  • 4–5 rooms

Where is Magnoolia located?

Magnoolia is located in Vaela village, Kiili municipality — a beautiful and peaceful area just 20 minutes from central Tallinn.

  • Magnoolia tee, Vaela village
  • 20 min from Tallinn
  • Kiili municipality
Quick answers about Magnoolia

Answers before you send an enquiry

Where is Magnoolia located?

Magnoolia is located in Vaela village, Kiili municipality, Harjumaa — approximately 20 minutes from Tallinn.

When will Magnoolia homes be ready?

Phase I (Magnoolia tee 1 and 3) completes spring 2027. Phase II (Magnoolia tee 5–11) completes spring 2028.

How many homes are there and what sizes?

The development has 19 new energy class A terrace homes. A 4-room home is ~129.2 m², a 5-room home ~129.6 m². All include a terrace, balcony, storage room and 2 parking spaces.

What is the price of Magnoolia homes?

Specific prices are subject to the developer's price list. To find out the price and availability, send an enquiry — Diana Tali will respond promptly.

Does each home have a private garden?

Yes, each Magnoolia home has its own enclosed, landscaped garden. This provides the feel of a detached house without managing the construction yourself.

Do the homes have a terrace and balcony?

Yes. Each home includes a private terrace (18–24 m²) on the ground floor and a balcony (9.5–11.5 m²) on the first floor — both private, facing the garden.

What engineering systems are in the homes?

Magnoolia homes feature a ground-source heat pump, heat-recovery ventilation, water underfloor heating in all rooms and the bathroom, plus technical readiness for EV charging and solar panels.

Magnoolia — energy class A terrace house in Kiili municipality · new home near Tallinn · terrace house in Vaela village · new development in Harjumaa · home with private garden · terrace house for sale · 4–5-room home with balcony and terrace

About Magnoolia

What is Magnoolia Kodud?

Magnoolia Kodud is a new development of 19 energy-class-A townhouses in Vaela village, Kiili municipality, near Tallinn. The homes are located on Magnoolia tee in two phases: Magnoolia tee 1 and 3 are planned for completion in spring 2027, Magnoolia tee 5–11 in spring 2028.

  • 19 homes
  • Vaela village, Kiili municipality
  • Phase I · Phase II
  • Energy class A
  • Private yard
  • Terrace and balcony

Completion is subject to building permits and construction schedule. Exact dates and details are confirmed in the sales materials.

Estlanda Ehitus
Developer & builder

Magnoolia is developed by Estlanda

Magnoolia is developed and built by Estlanda — a company operating successfully in real-estate development and construction since 2009.

About the developer
Get in touch

Want to know more about a Magnoolia home?

Get in touch and we will arrange a suitable time to present available homes, floor plans and the purchase process.

If a home looks right for you, the next step is to ask about availability, the floor plan and a price offer. Diana will help check which homes are still available and which layout suits your family best.

Ask about a specific home, exact price or the floor plan that suits you.

Diana Tali – Estlanda müügiinfo
Diana Tali
Sales information
19 homes
Energy class A
Phase 1 spring 2027
Vaela village · Kiili municipality
Near Tallinn

Request a quote

After sending your enquiry we will confirm availability, floor plan, price and next steps. call Diana directly.

Homes & prices